
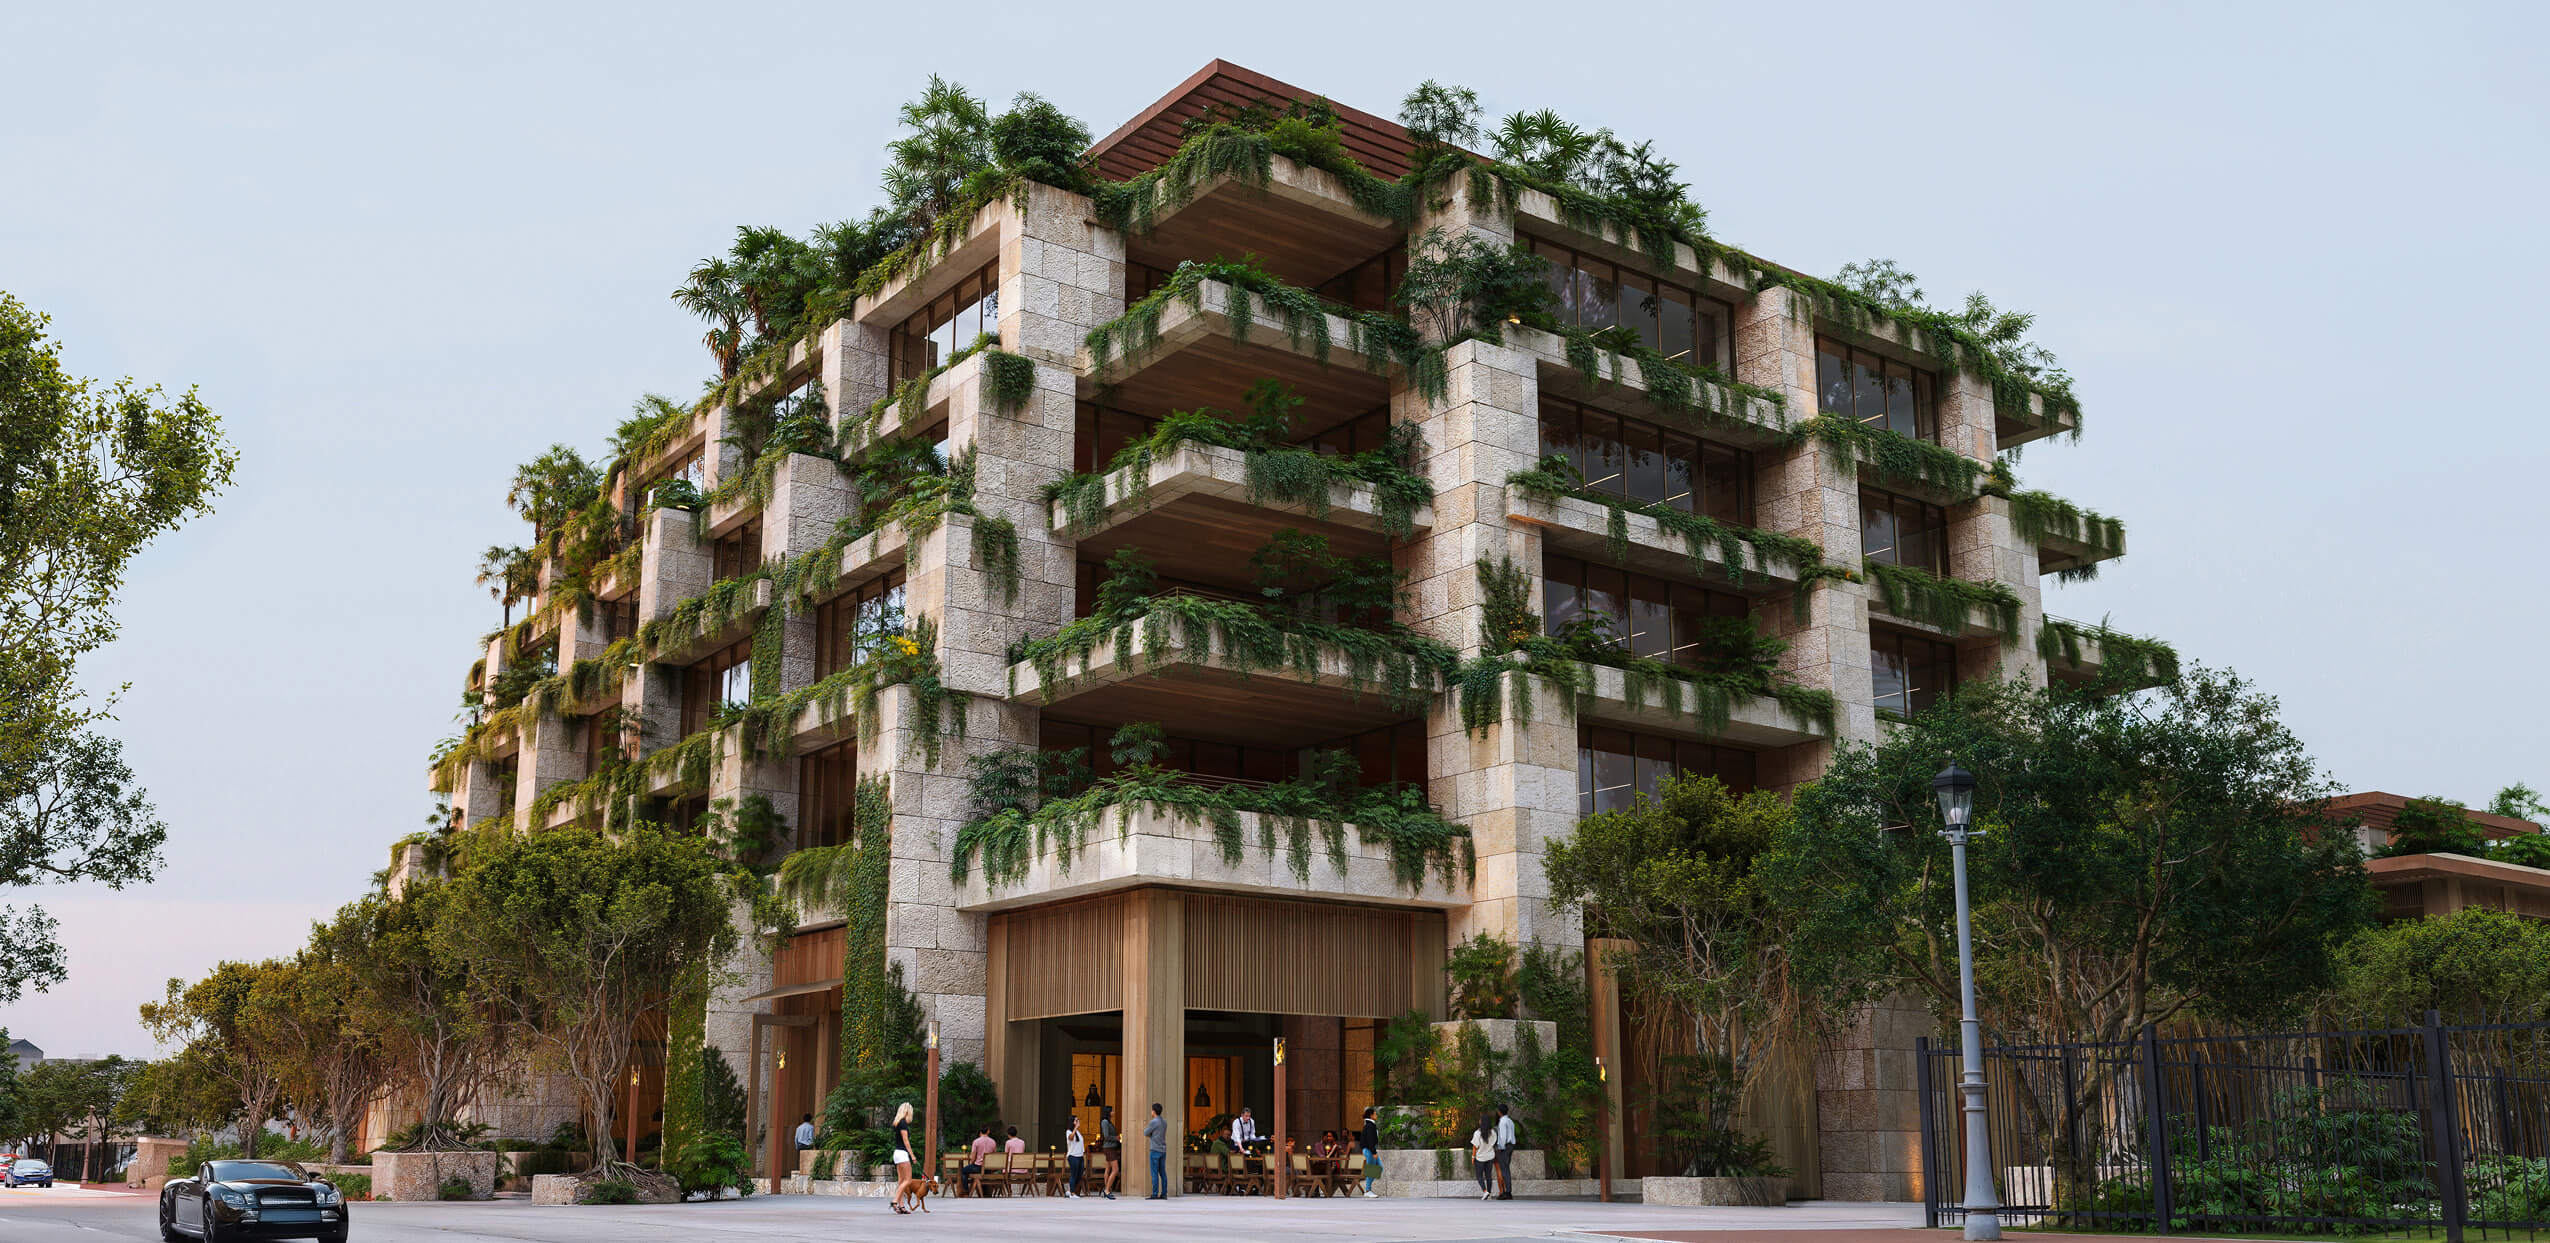
Ziggurat Coconut Grove combines a three-level residential building of 19 homes with an independent five-level office component. Across from Kirk Munroe Park in Coconut Grove, the project credits Allen Morris Company, Oppenheim Architecture, Collarte Interiors, and landscape architect Andres Arcila of Naturalficial. Home layouts span two to five bedrooms. The factsheet identifies ceilings reaching 11 feet, private elevator arrivals to individual foyers, and substantial terraces equipped for outdoor cooking. Specified materials include European oak and travertine. Kitchens are described with Italian-made cabinetwork plus Wolf and Sub-Zero kitchen equipment, while listed home features also include connected-home technology and en-suite primary bathrooms. The supplied material does not describe the project as waterfront.
The roof program is described with a restaurant directed by a Michelin-star chef, plus a swimming pool, water-therapy circuit, cooking station, cabanas, and informal seating. Resident support is listed as valet, a concierge with hospitality training, parcel delivery, pet-care assistance, and dry-cleaning service. In the homes, the stated offering includes elevator access, individual entry foyers, terraces with outdoor kitchens, smart-home controls, and en-suite primary baths. These features are drawn from the supplied factsheet and should be confirmed with the project team.