
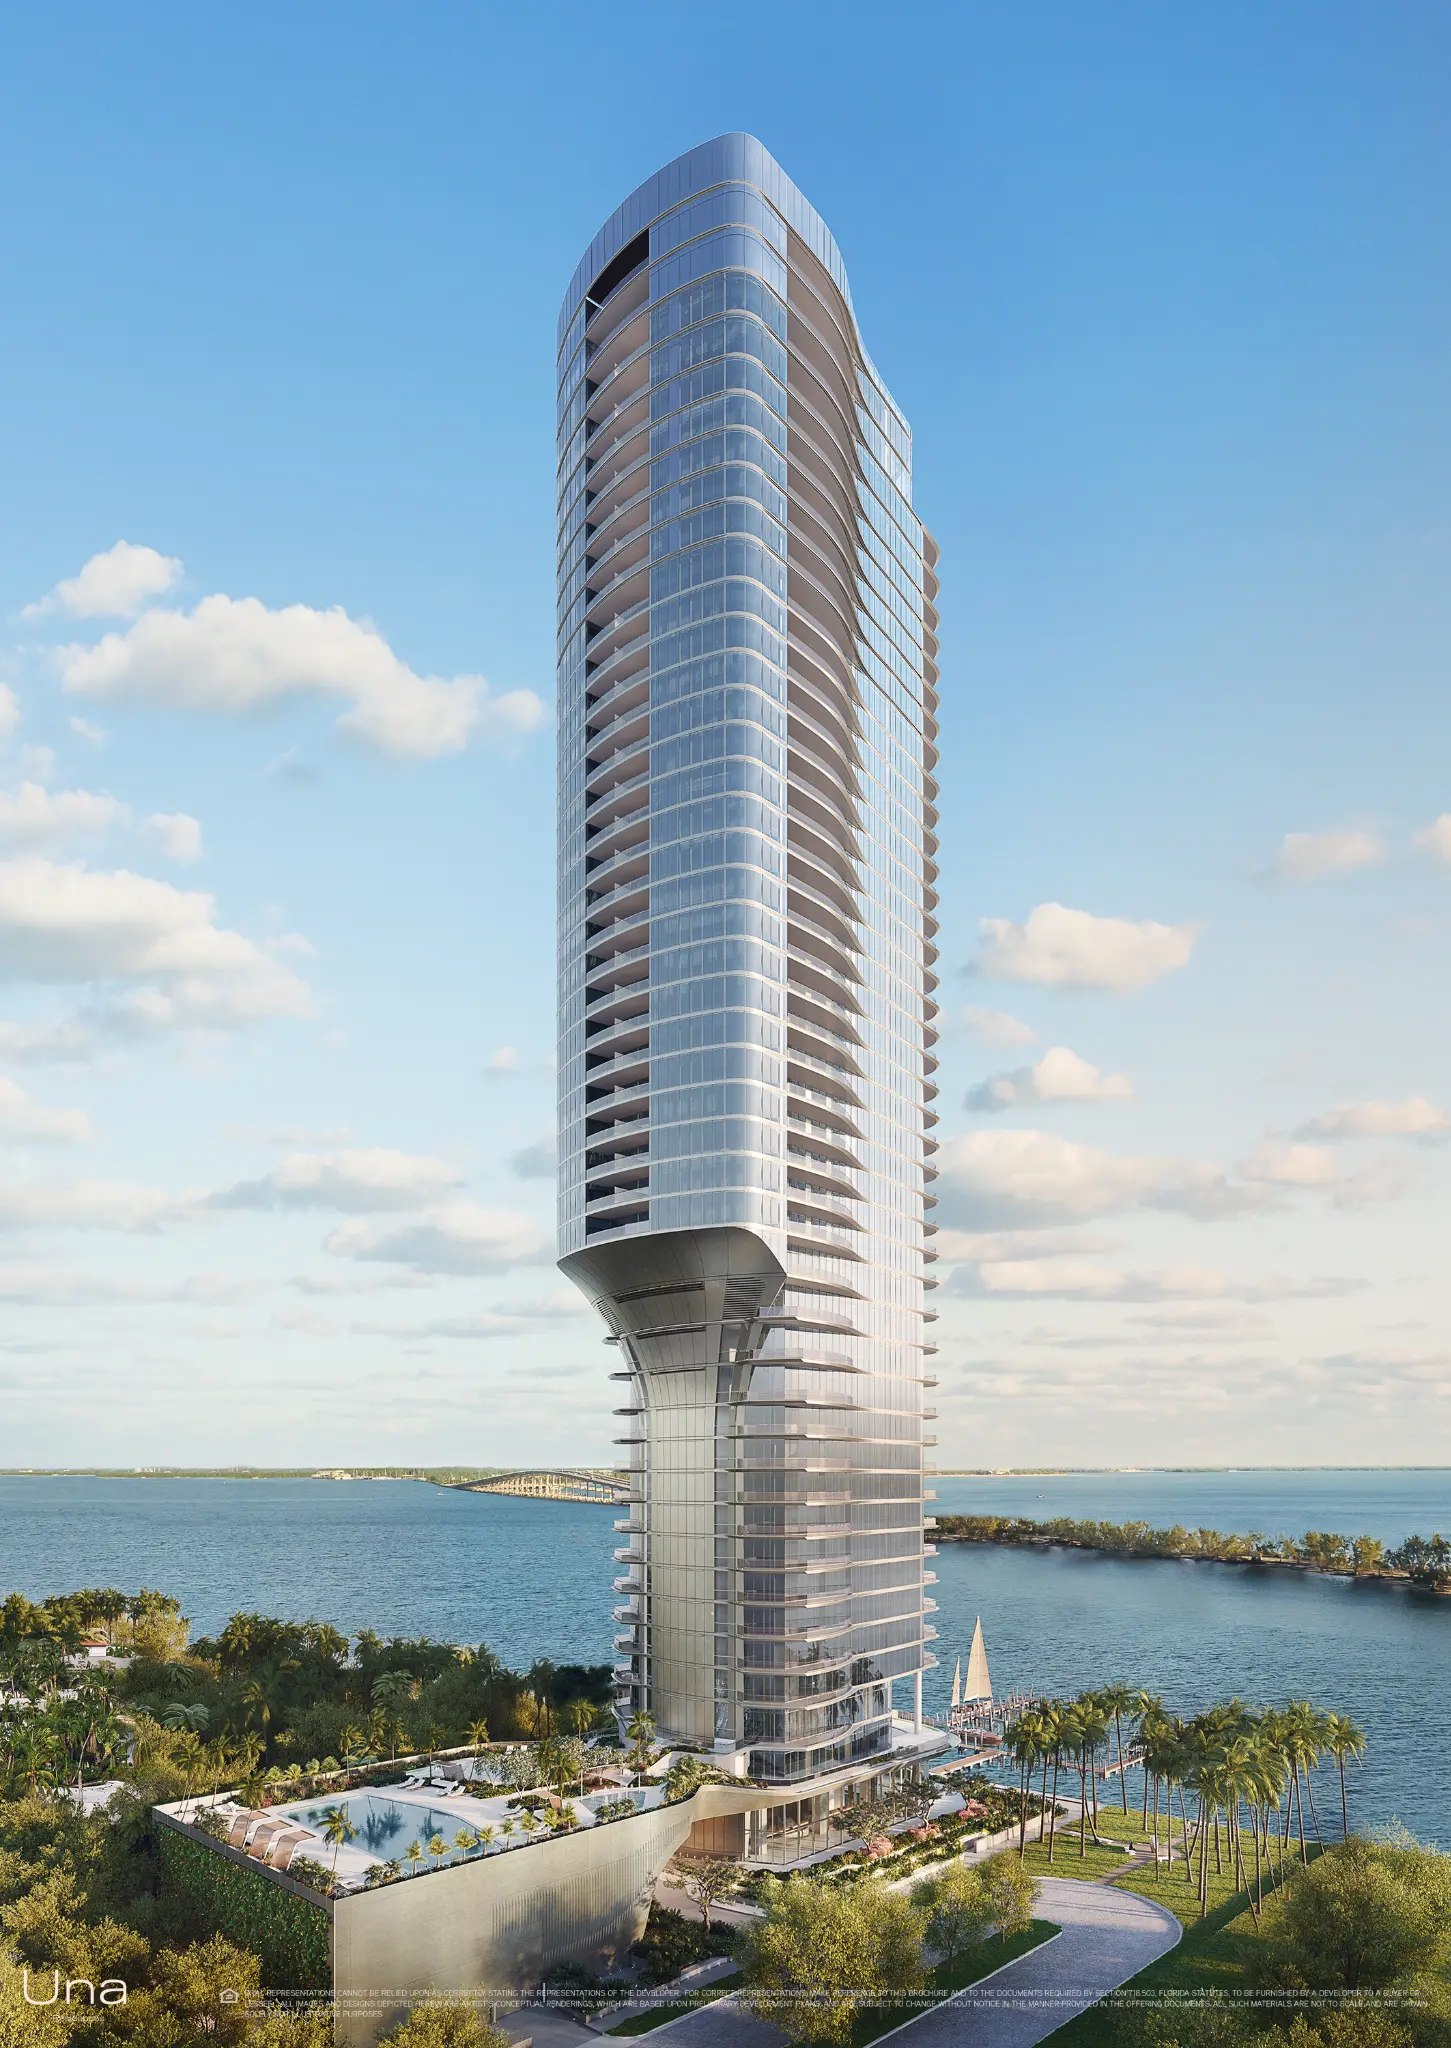
UNA Residences rises on the Brickell waterfront as a 47-story building of 135 homes. AS+GG Architecture designed its exterior and interiors, using a marine-inspired approach expressed through a curved, cantilevered profile. Arrival passes beneath a two-level porte cochère to a glass-lined lobby, with planted grounds by Enea Landscape Architecture alongside. Private residences orient living and sleeping areas toward the water, pairing open plans with curved full-height glass and deep terraces that extend daily living outdoors. The source identifies Gaggenau appliances, natural materials, and principal baths with stone surfaces, stained timber, and porcelain tile. These design decisions draw daylight and water outlooks into the home. The residential Brickell Waterfront setting is close to bay paths and public parks.
Building services listed in the brochure include a 24-hour concierge, valet, self-parking, an owners’ lounge, and private boat slips with waterfront access. The third-floor outdoor level contains bayfront, lap, and family pools, together with a whirlpool, children's splash area, cabanas, grilling zones, and outdoor bars. A separate wellness floor is described with a fitness center, yoga and personal-training space, locker rooms, steam rooms, saunas, treatment rooms, and a beauty suite. Additional shared spaces include a screening room, indoor children’s playroom, catering kitchen, and private dining room. The brochure names the Key Biscayne Grand Bay Club as an off-site club.