
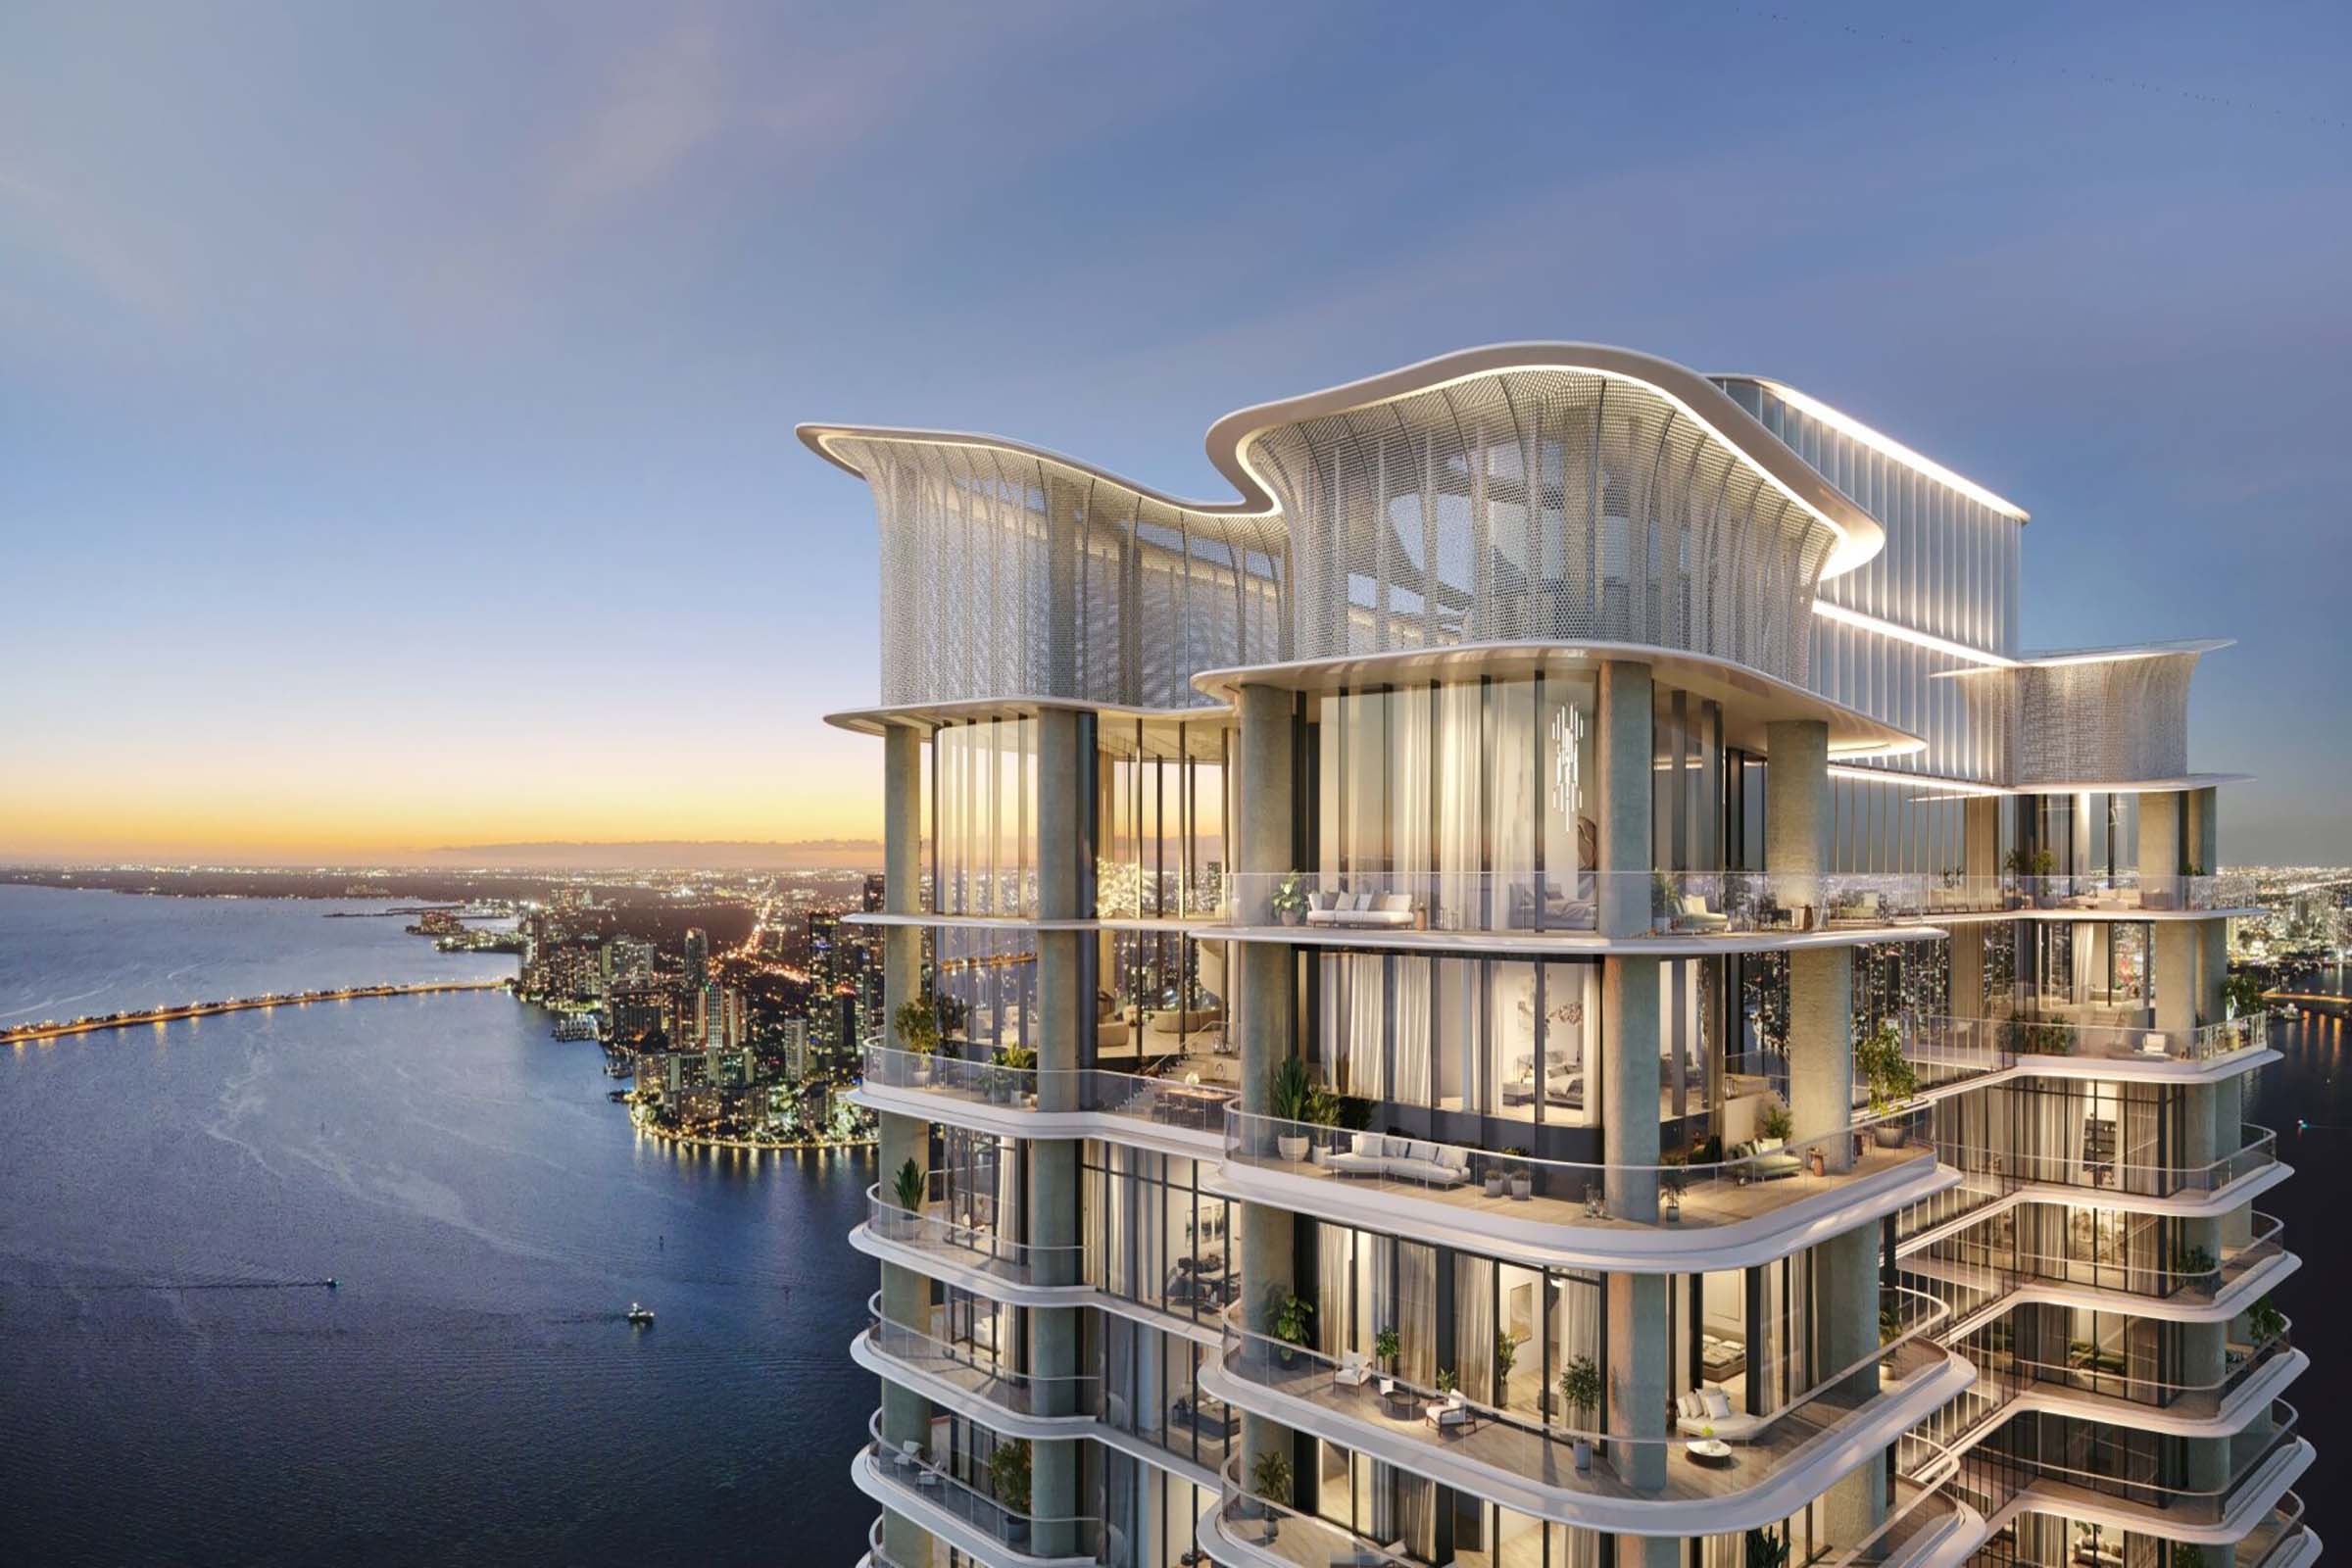
This 70-story residential tower on Brickell Avenue has 189 homes. The purchaser’s guide describes two- to four-bedroom residences with dens, while the penthouse collection provides larger plans. Each home is oriented toward Biscayne Bay; glass walls and terraces extend living areas outside, and terraces include summer kitchens. Ceiling heights begin at 11 feet, with selected residences reaching 30 feet. Some two-story homes have sculptural staircases designed by Antonio Citterio. ACPV ARCHITECTS and Arquitectonica are named as the architectural firms; Antonio Citterio and Patricia Viel lead the ACPV team. Residents enter through a gated arrival with a guardhouse, landscaped garden, and porte cochere. The guide also lists private elevators, a staffed reception, concierge support, valet and porter services, storage on residential floors, and EV charging.
Shared facilities span 80,000 square feet across lobby, resort, guest-suite, wellness, owners-club, and rooftop levels. The top floor is planned with a two-level observatory, pool, planted atrium, lounge bar, and poolside assistance. A 10,000-square-foot spa-and-fitness setting on level 66 includes treatment rooms, sauna and steam areas, plunge pools, yoga, golf simulation, and a sun terrace. The seventh-floor resort deck adds a shallow pool zone, cabanas, therapy pool, children’s spaces, cinema, gardens, and lounge. Other listed facilities include business suites, private dining, a wine-and-spirits room, pet care, and bicycle servicing.