
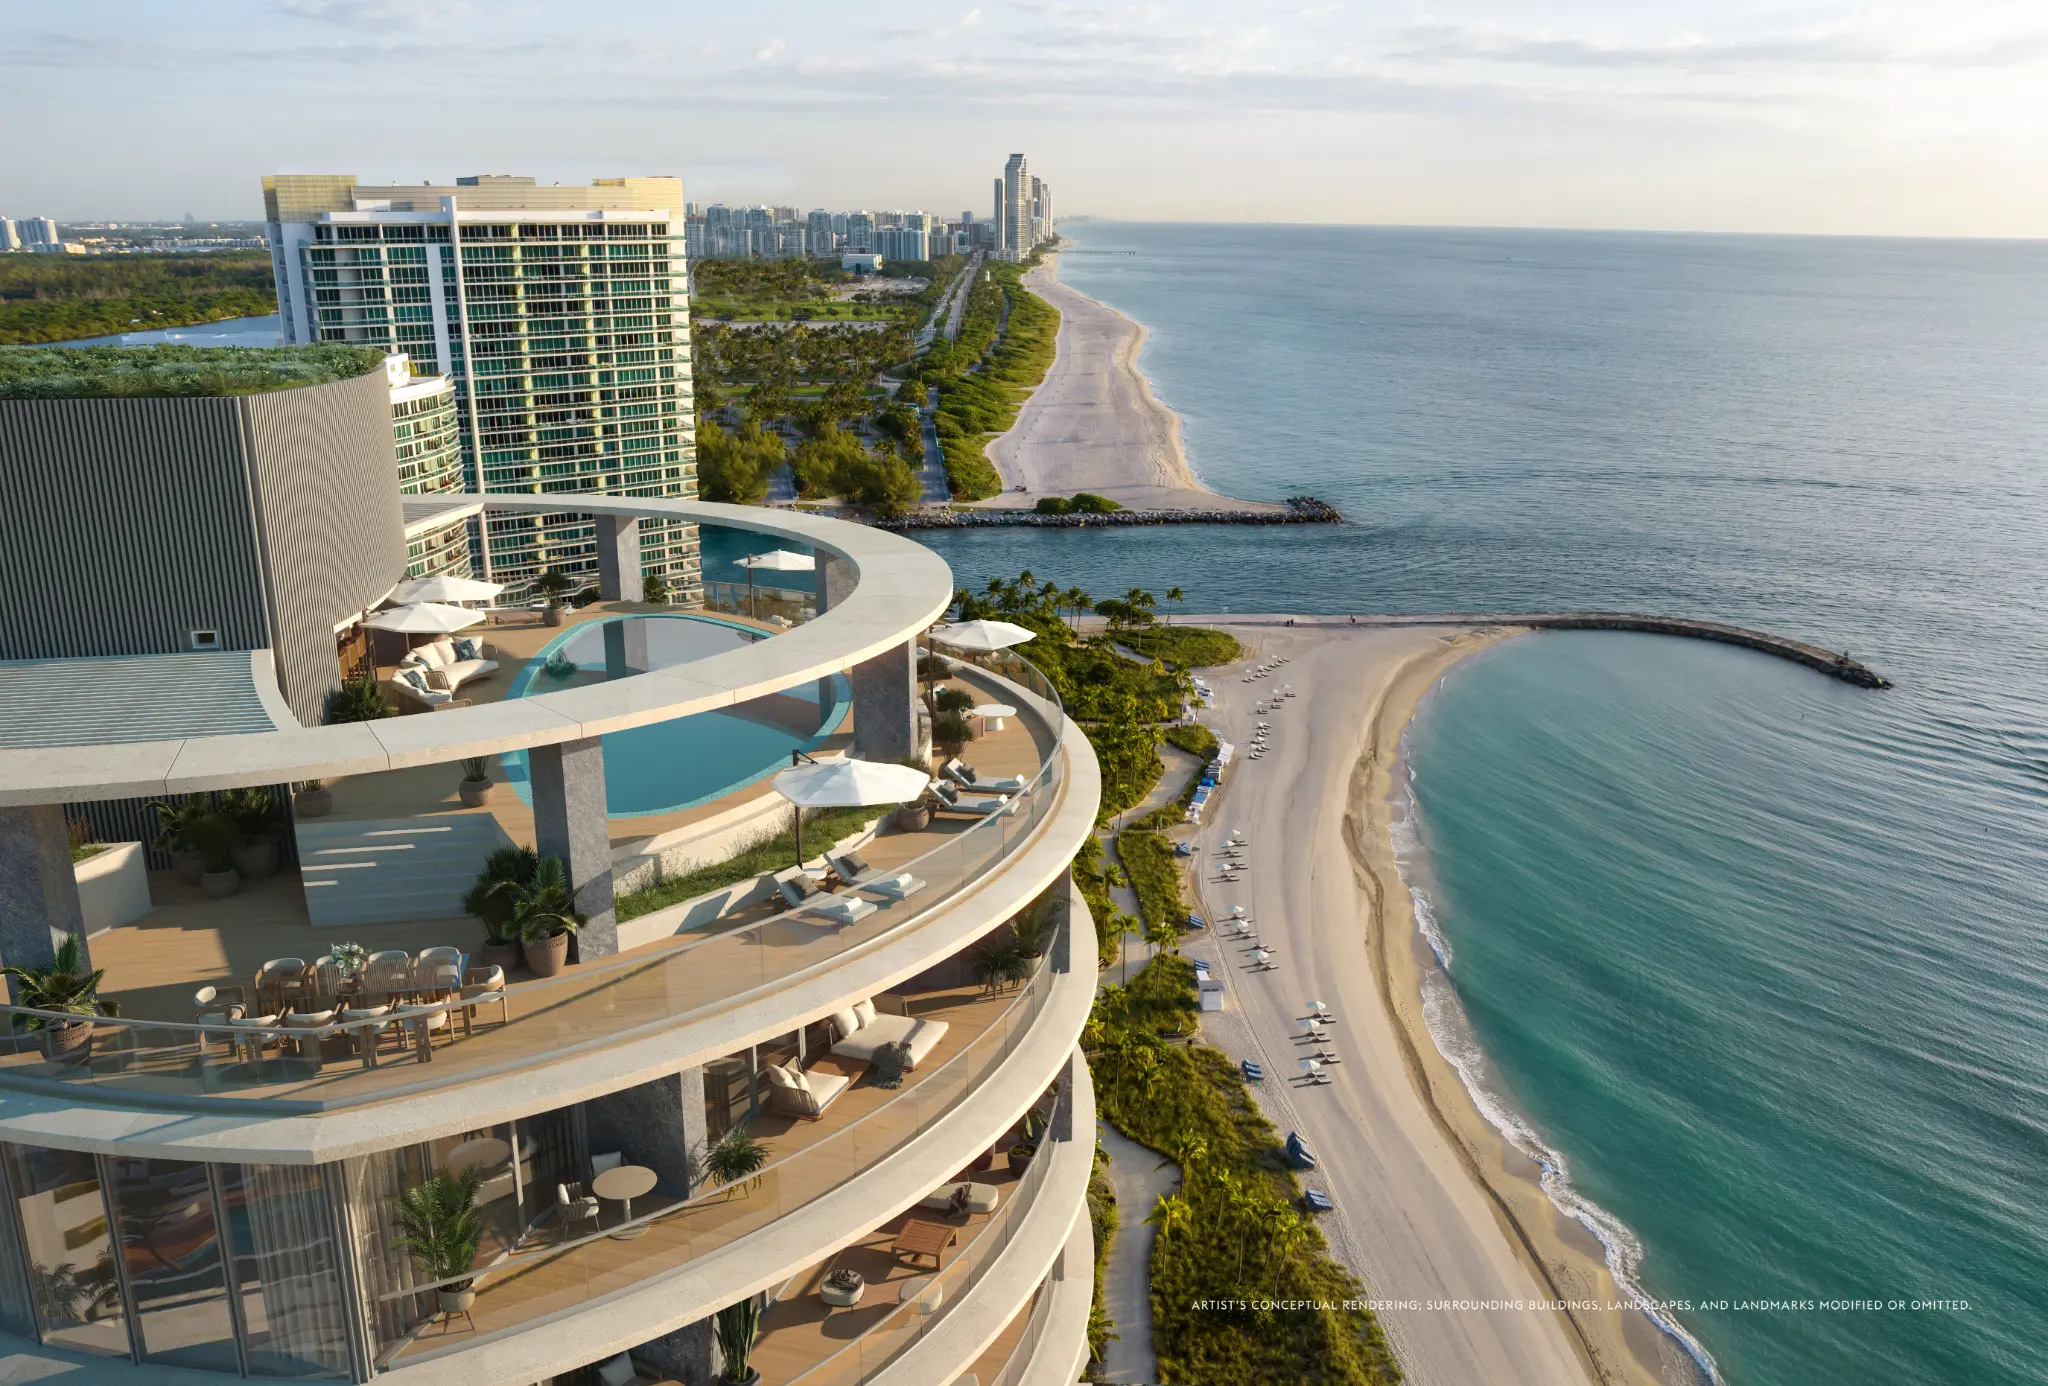
Rivage Bal Harbour
10245 Collins Ave, Bal Harbour, FL 33154Rivage Bal Harbour is planned across 2.67 acres in Bal Harbour, with 200 feet of dedicated shoreline. A residential structure of 25 floors is programmed for 56 homes. Architecture is by SOM, interiors are attributed to Rottet Studio, and landscape design to Enea Garden Design. The residence mix comprises three through six bedrooms, with areas from roughly 3,300 to 12,600 square feet. Each home is specified with elevator access reserved to it, 10-foot-high ceilings, expansive terraces, and kitchen equipment by Sub-Zero and Wolf. The fact sheet further notes Dornbracht fixtures, bespoke wardrobe and bathroom suites, a private garage for two vehicles, as well as storage. Together, the specified elements support private arrivals, connected interior-exterior spaces, and day-to-day functionality for residents.
About 25,000 square feet of amenity space is planned across beach, recreation, wellness, and social settings. The program lists waterfront dining, swimming pools, an exterior spa area and cabanas, plus pickleball and padel courts. Spa facilities include a hammam and pools for hot and cold immersion. A beach club, fitness and yoga spaces, media and game rooms, a children’s area, and bicycle storage are also listed. Services include 24-hour security and valet, along with a house car and general manager. Estate-management or butler coordination, plus dining and catering provided on-site, complete the listed offerings.