
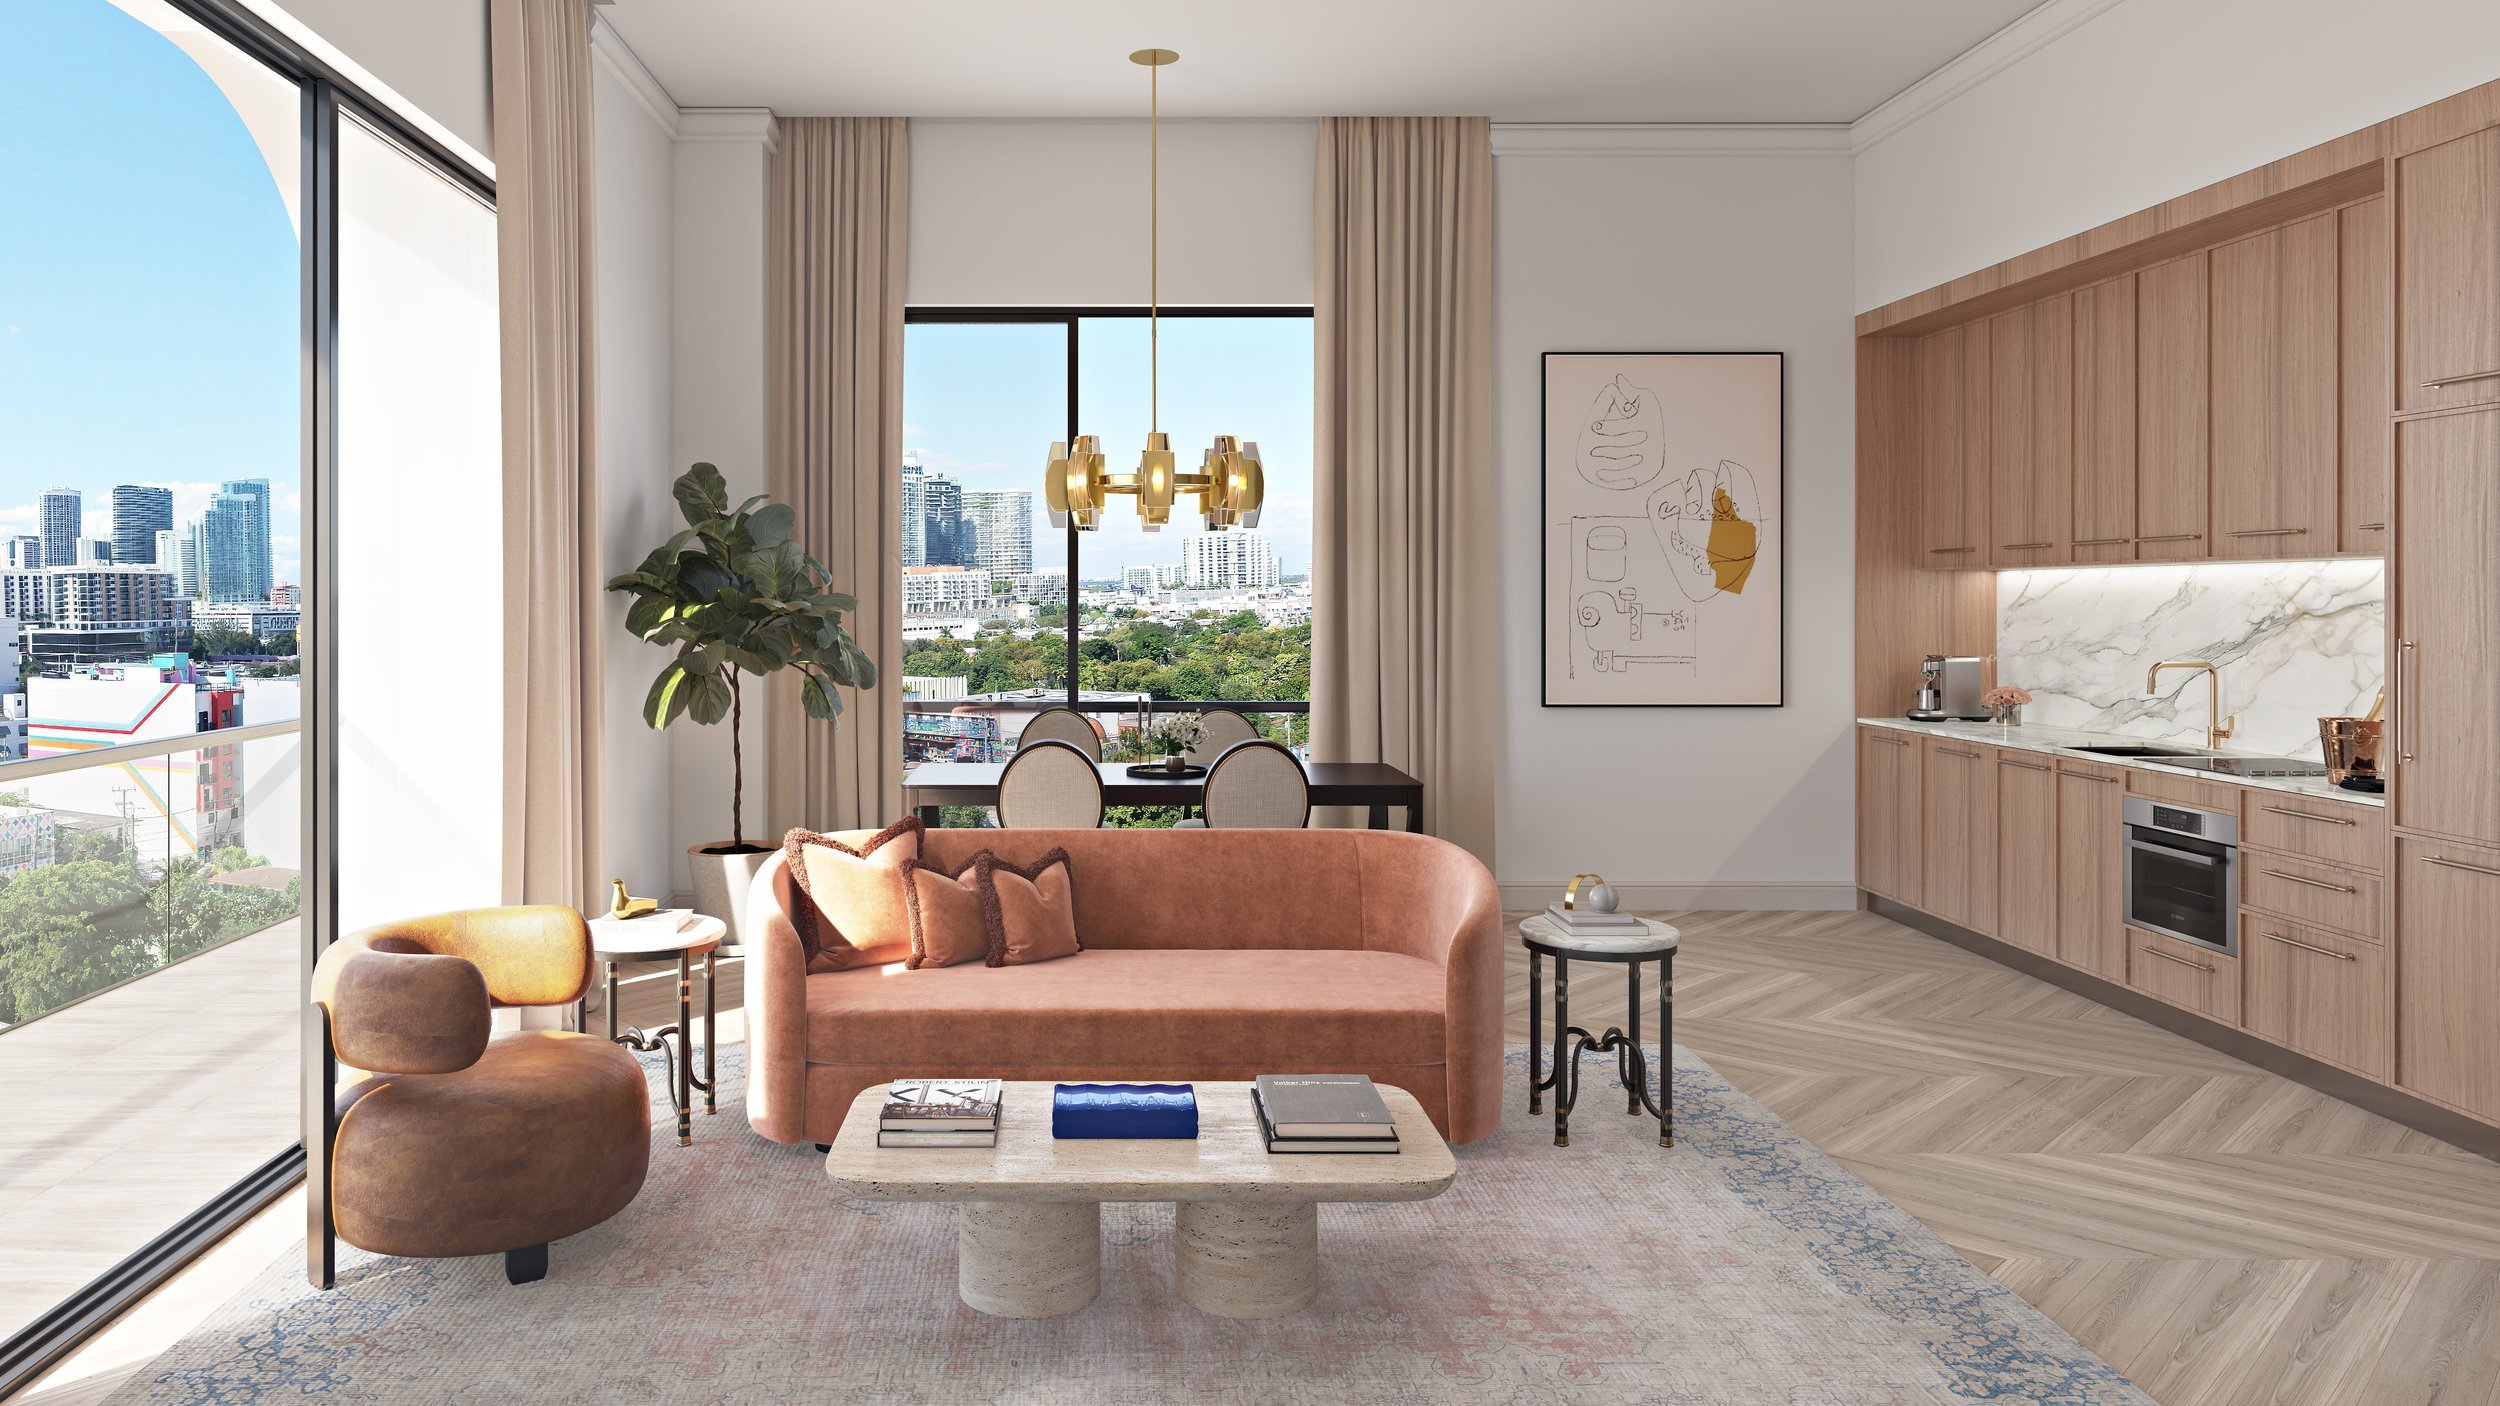
NoMad Residences Wynwood places furnished studio, one-bedroom, and two-bedroom homes in Wynwood. The source packet identifies Related Group, Tricap, and Sydell Group on the development team, with Arquitectonica as architect and DesignAgency as interior designer. Homes include balconies and layouts intended for adaptable living, within a design program connected to the neighborhood’s art-centered setting. Dining is incorporated at both the street and rooftop levels. Casa Tua Cucina is listed on the ground floor, while the rooftop program includes the NoMad Restaurant and Bar. The materials also list a 24-hour concierge and security presence, valet parking, controlled elevator access, and dedicated areas for fitness, wellness, library use, and coworking.
Across the residences, the source lists full-height sliding glass doors, individual balconies, Italian-designed cabinetry and woodwork, stone counters, Bosch-equipped kitchens, brass bathroom fittings, spa showers, and in-home laundry. Most floor plans include walk-in closets, and the materials specify ceilings of more than nine feet. Shared amenities include a serviced rooftop pool with cabanas and a sundeck, outdoor fitness lawns, a grilling area, outdoor cinema, bicycle storage, a garage with valet service, private storage on residential levels, and electric-vehicle charging. The source also identifies two lobbies, retail areas, a library, coworking space, and privately controlled elevator access.