
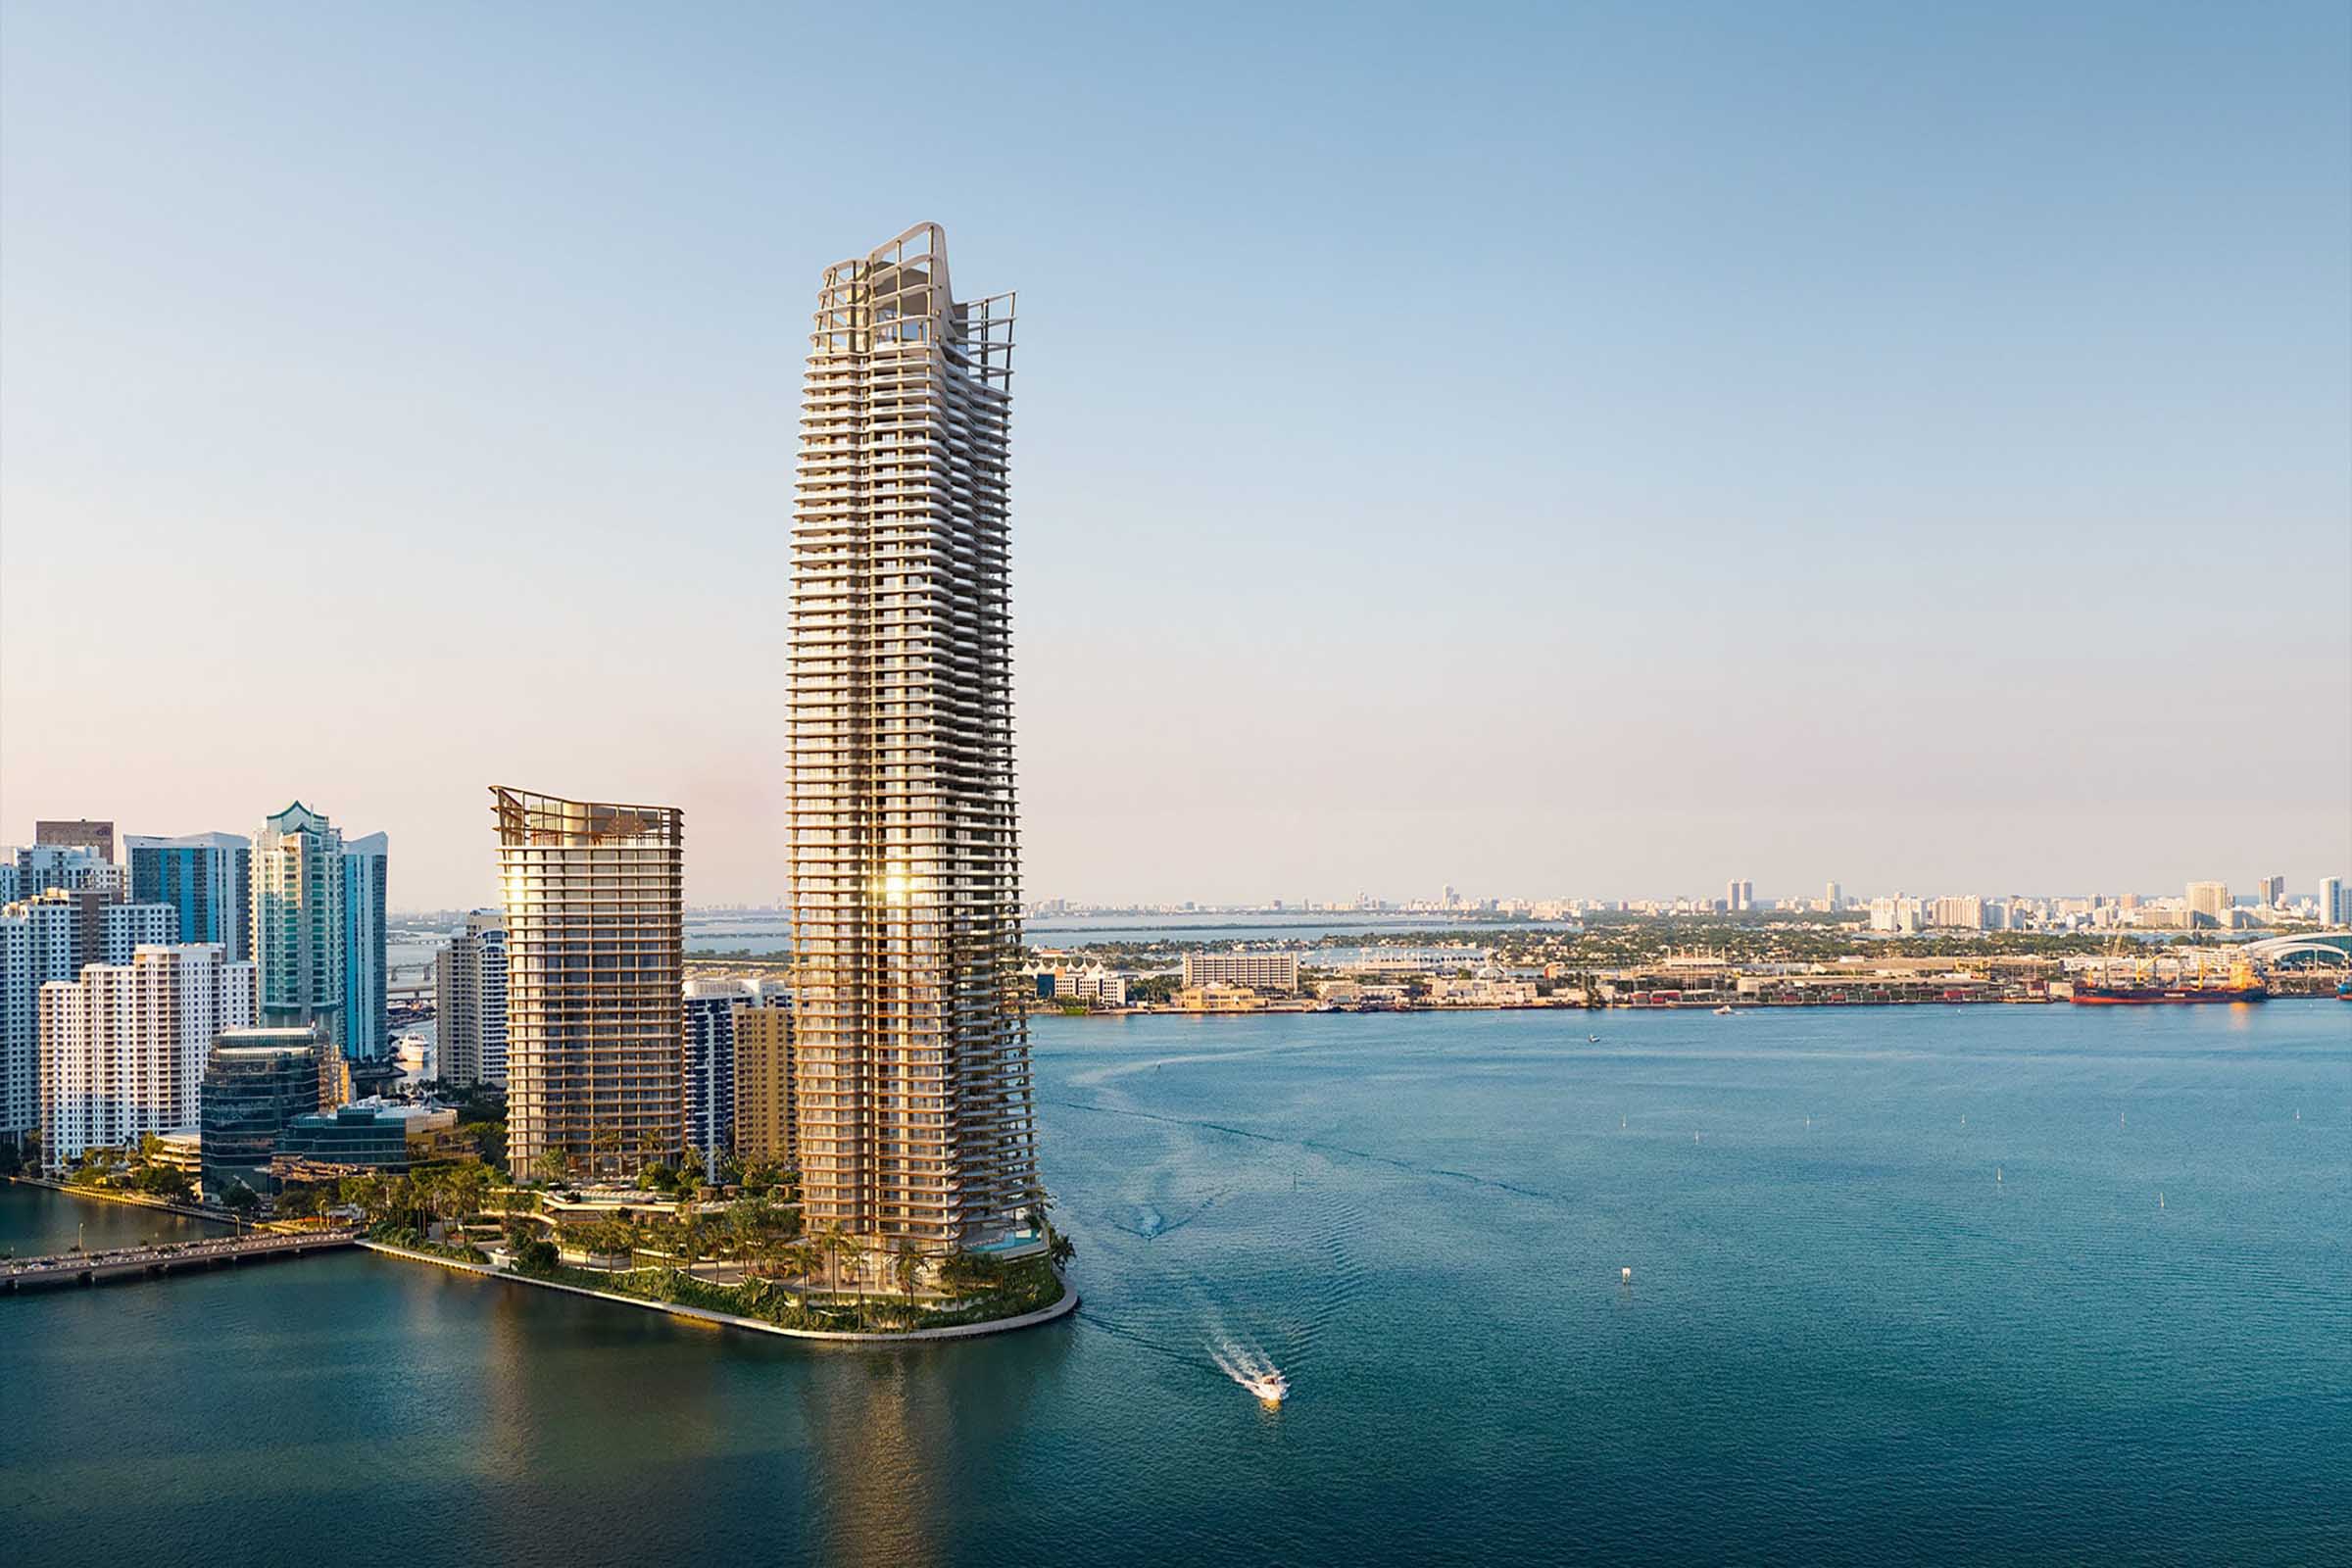
At the southern end of Brickell Key, the South Tower is planned to rise 66 stories. Its 228 homes span two through five bedrooms, alongside two duplex penthouses that each exceed 7,800 square feet. The architect is Kohn Pedersen Fox, credited with the master plan and building design, while Tristan Auer is named for South Tower interiors. The site occupies the island’s southern point. Private elevator foyers introduce homes finished with 11-foot ceilings and natural-stone floors. Residences are described with terraces extending 12 feet deep, outdoor wet bars, dedicated storage, Molteni&C kitchens, and Gaggenau appliances. Private storage is included, and staff quarters are also assigned to selected residences. A residential team trained by Mandarin Oriental is listed to provide service around the clock.
The residential amenity offering is centered on a landscaped podium totaling 80,000 square feet. Plans include pools oriented to the ocean and lagoon, cabanas and casitas, hammock gardens, an art walk, and a golf simulator. Indoor social spaces are set to include screening and game rooms, a children’s club, and private dining and wine areas. The program also identifies spa and wellness facilities, fitness spaces, and sports courts. The adjoining hotel is expected to have a separate set of shared amenities.