
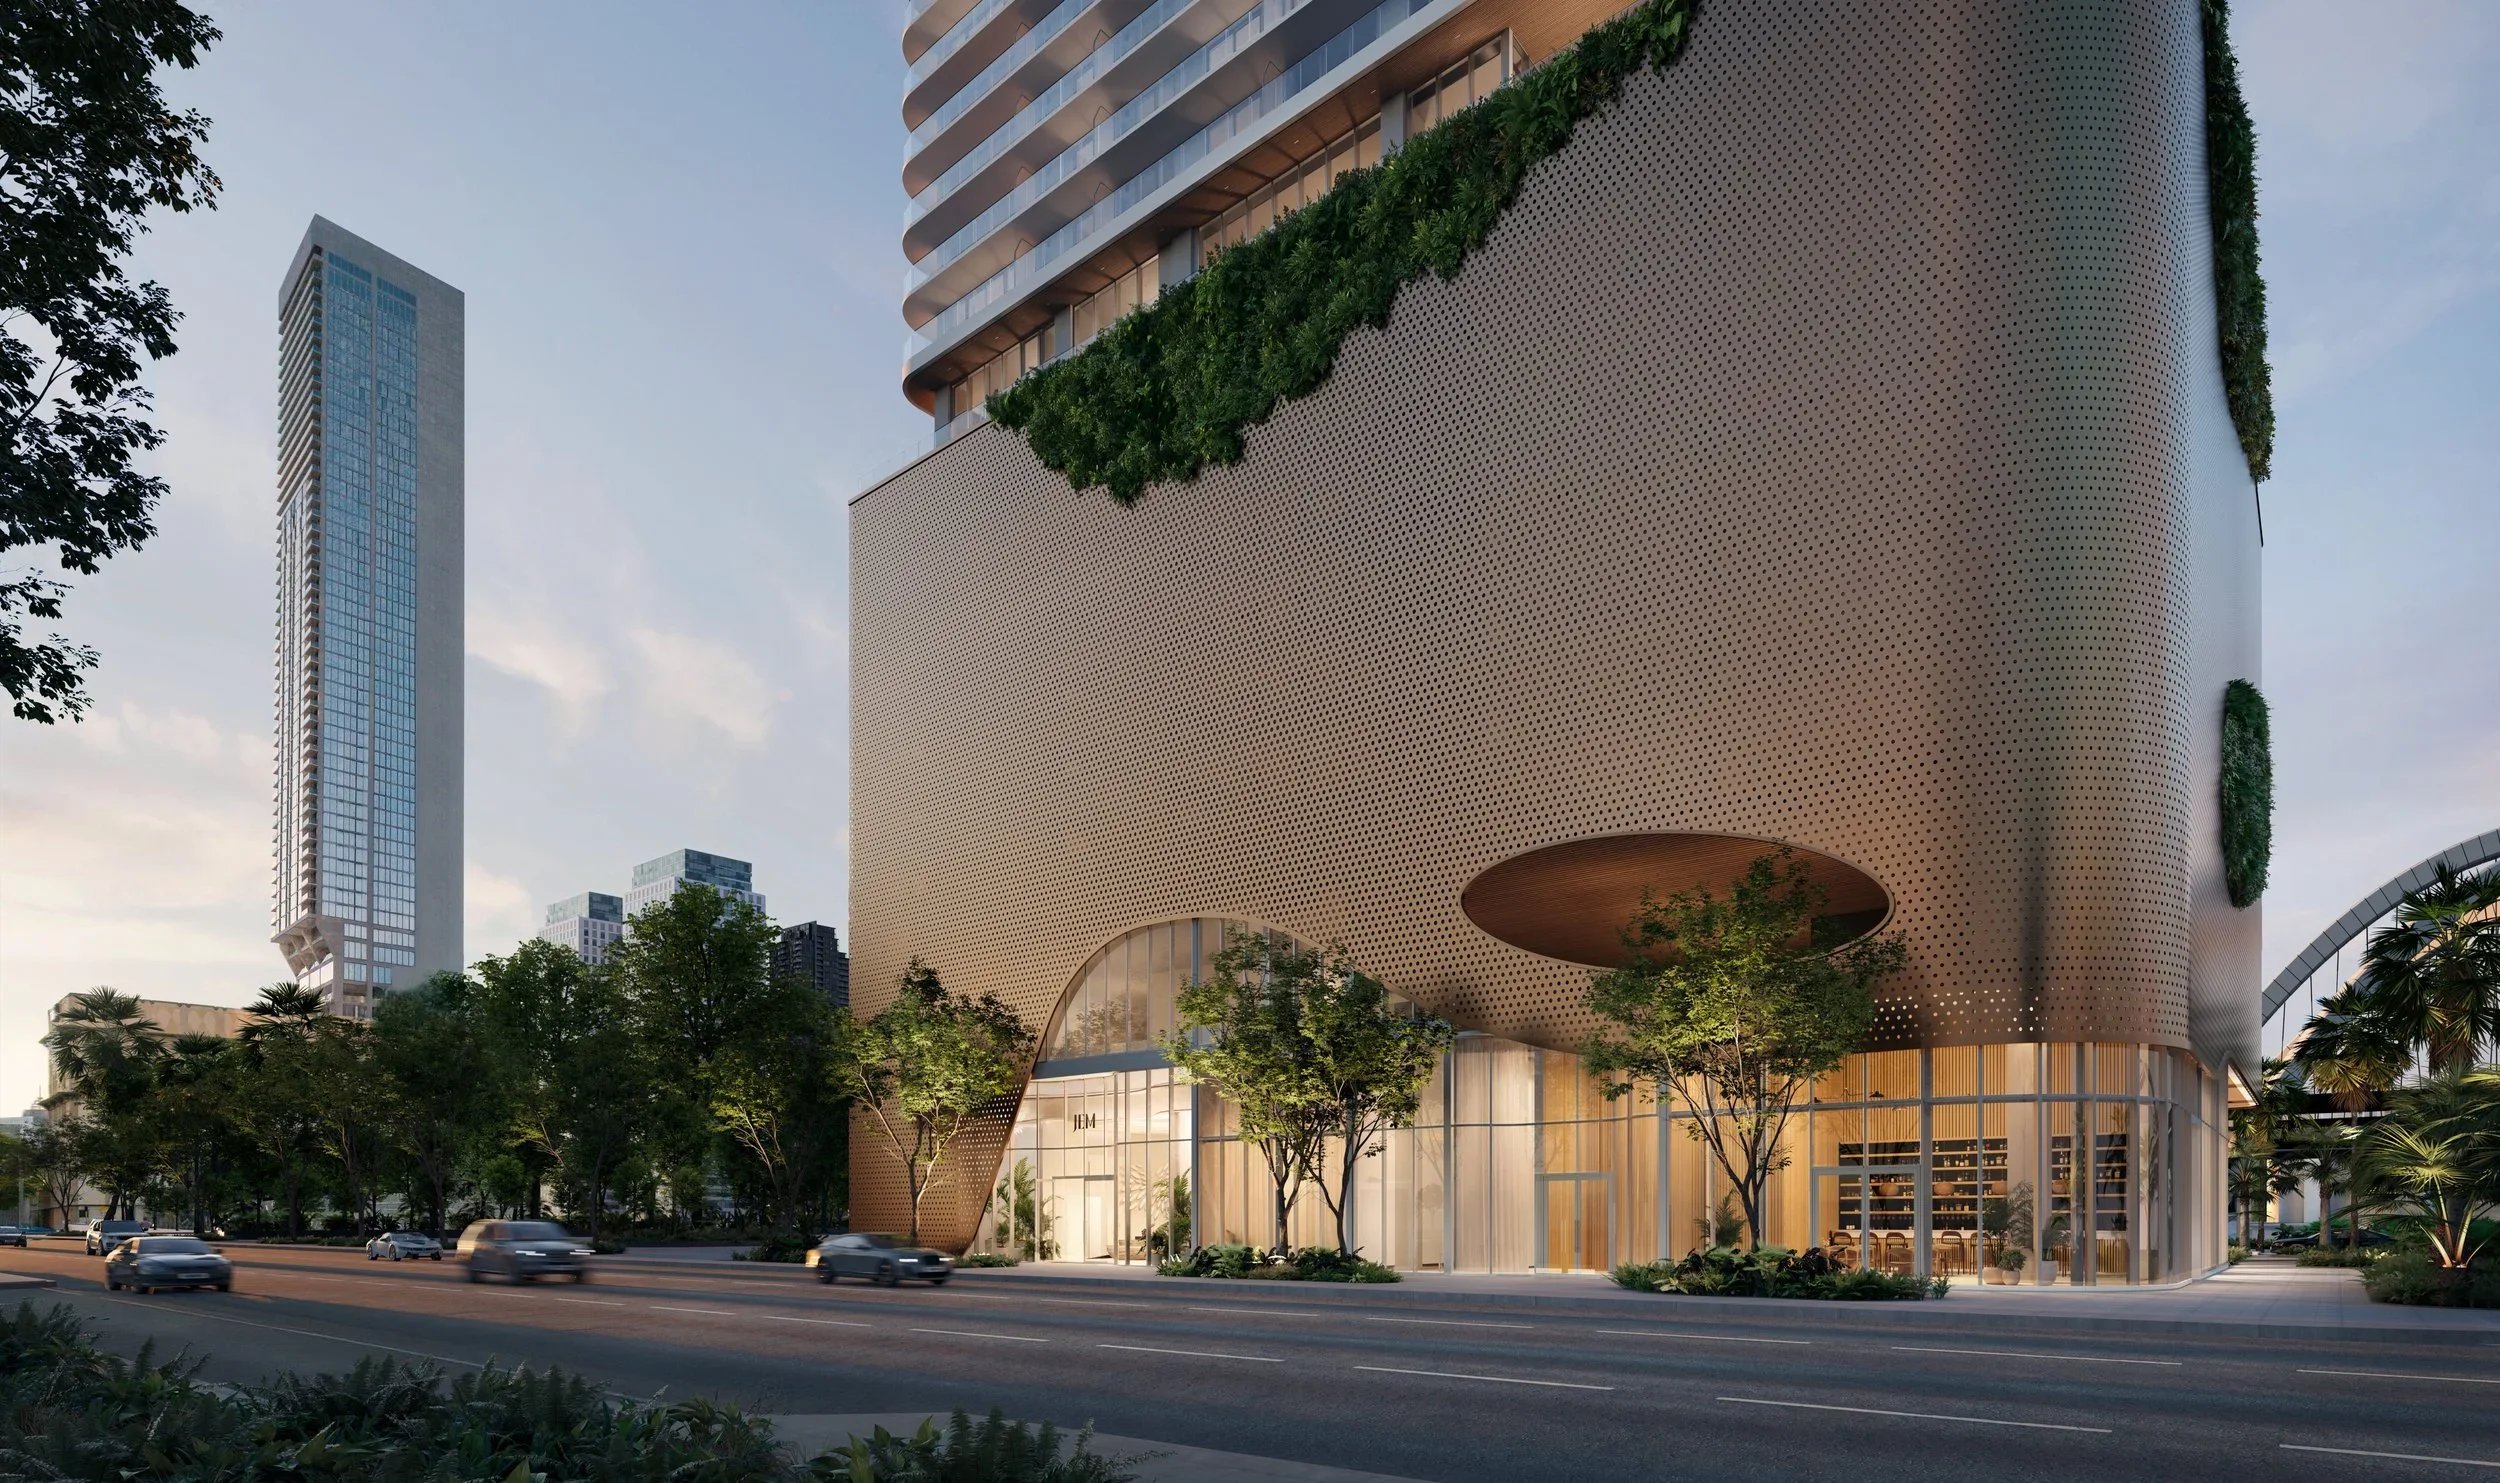
JEM Private Residences is located in Miami Worldcenter, with home types spanning studios, one- through four-bedroom layouts, and penthouses. Interior specifications identified in the project fact sheet include full-height impact glazing, tiled outdoor terraces, white-oak flooring, cabinetry by Rockwell Group, integrated appliances by Miele or a comparable brand, and bathrooms finished with stone materials. Arrival and resident services are described with an attended lobby operating around the clock, valet, and a dedicated porte-cochere on the second level. The JEM Club occupies the 50th floor and gathers poolside spaces, dining and entertaining rooms, work settings, and facilities for exercise and recovery. Its listed program includes cabanas, a sunken seating area, an exterior cooking station, a sky lounge, private dining, co-working, phone booths, a podcast room, fitness and yoga areas, an outdoor training zone, and thermal wellness spaces.
The 50th-floor JEM Club is planned as a multi-use resident level with a pool and cabanas, a lounge set into the deck, and an open-air cooking area. Indoors, the listed spaces include a sky lounge, spirits tasting room, game and entertainment area, private dining room, coworking area, and private phone booths. Its wellness program names fitness and yoga rooms, an open-air boxing and strength zone, a treatment room, salt room, steam room, mist garden, cold plunge, and sauna. A separate residential arrival area, around-the-clock lobby attendance, and valet service are also identified in the fact sheet.