
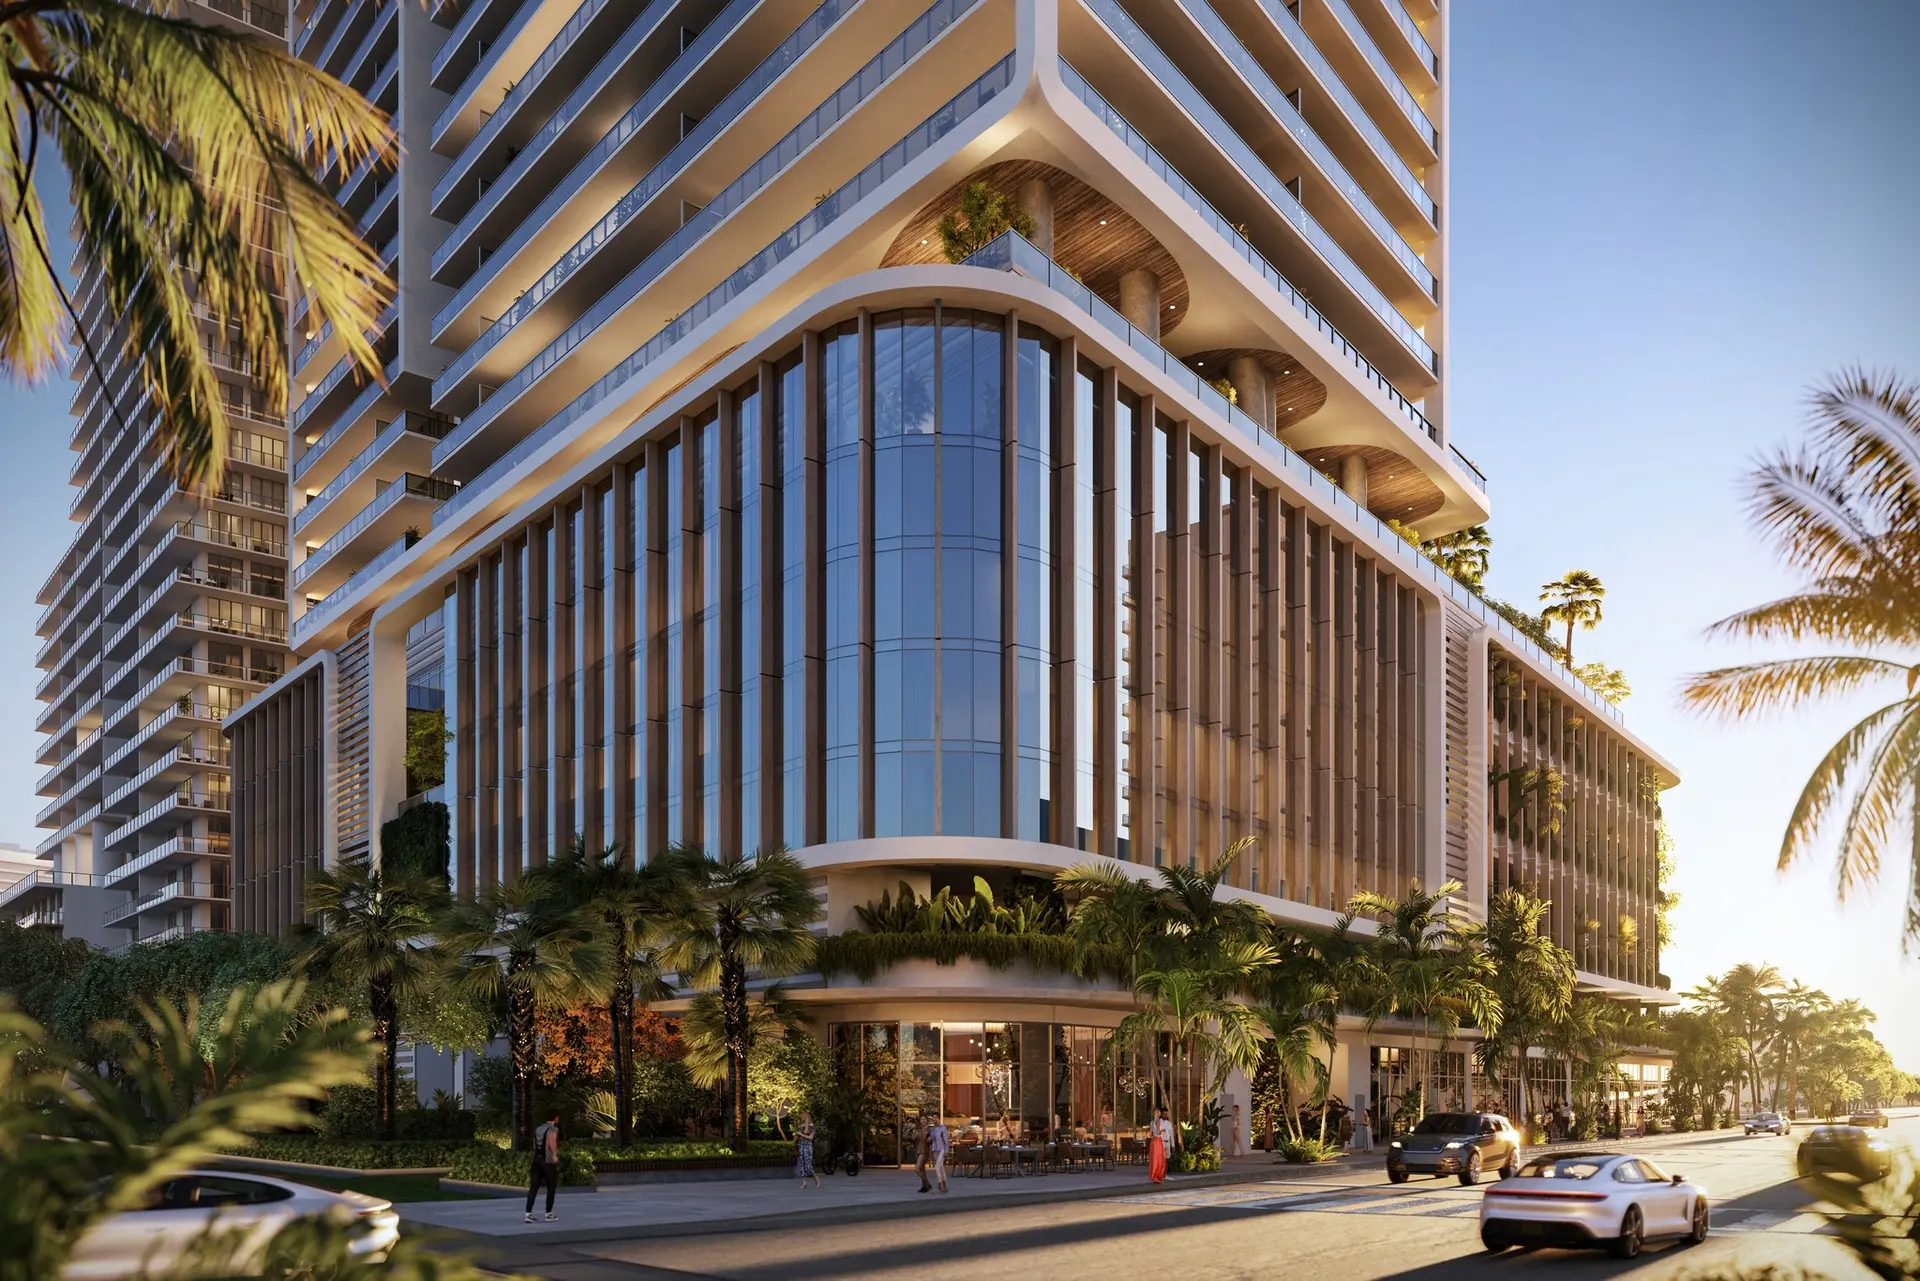
Jean-Georges Miami Tropic Residences is a 49-story residential tower with 329 residences. Terra and Lion are listed as developers; Arquitectonica as architect; Yabu Pushelberg as interior designer; and CLAD as landscape designer. Chef Jean-Georges Vongerichten is identified with the property’s food and beverage program. The stated location connects Miami Design District, Midtown, and Wynwood, placing the project amid several of Miami’s creative districts. Residential details in the source include elevator vestibules that may be private or shared, full-height glass, ceilings from 10 to 11 feet, outdoor balconies, kitchen design influenced by Jean-Georges, and finished closets in primary bedrooms. Shared areas are organized around arrival, dining, work, recreation, and wellness. Individual layouts and selected components may differ across the residence collection, and the stated offerings remain subject to change.
The amenity plan begins with a second-floor private arrival court and valet service. Food and drink spaces include retail with abc kitchens and a restaurant at the pool level. A resort-style pool deck is joined by a roof terrace with another pool, a sky bar, private dining space, and library. The program also identifies coworking and podcast rooms, an art gallery, and a golf simulator. Wellness facilities include a fitness area, yoga, squash, steam, sauna, and zones for hot and cold plunges.