
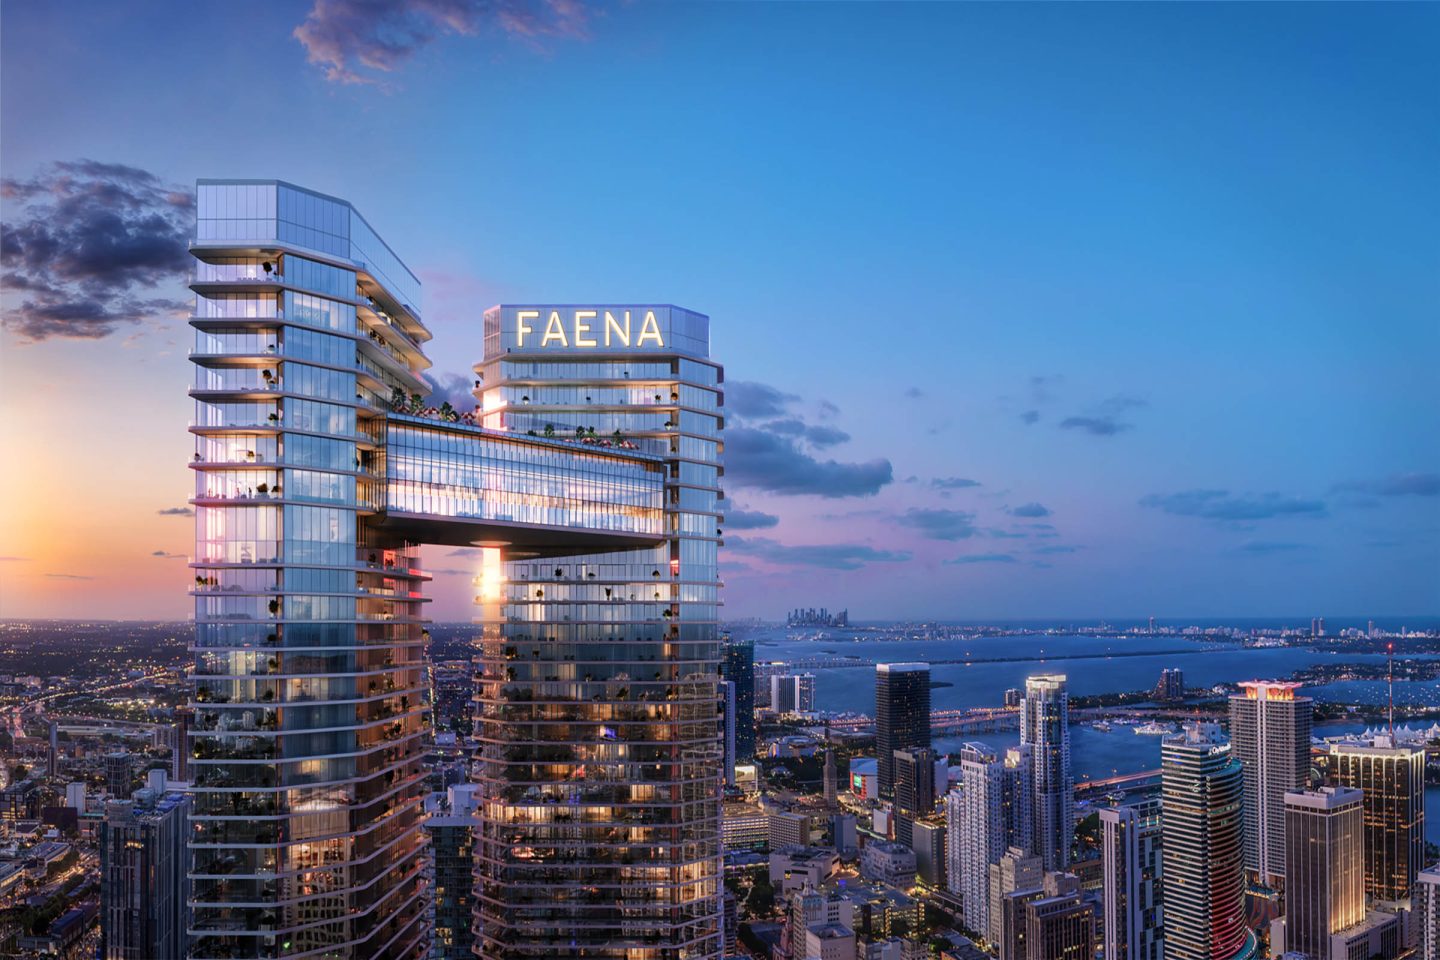
Faena Residences Miami is planned for the Faena District Miami River, along 327 feet of Miami River frontage. Its two 68-story towers, joined by a Sky Bridge, are planned to contain residences ranging from one to four bedrooms, alongside River Lofts, Sky Lofts, and penthouses listed on request. Homes are described with open layouts, completed kitchens and baths, private or semi-private elevator vestibules, impact sliding glass, and terraces approximately 10 feet deep. Architecture is listed under Rafael Viñoly Architects, with interiors by Bryan O’Sullivan and landscape by Sasaki Associates. A riverfront park, waterfront promenade, and Miami River walk are listed as part of the setting. Home configurations, views, and program details may vary.
Planned shared spaces span arrival, social, cultural, and wellness settings. The Sky Bridge program lists an infinity-edge pool, restaurant and lounge areas, private dining, a screening room, sky garden, and golf simulator. Wellness facilities are listed to include fitness, yoga/Pilates, padel, thermal experiences, treatment rooms, and a pet spa; offerings may change.