
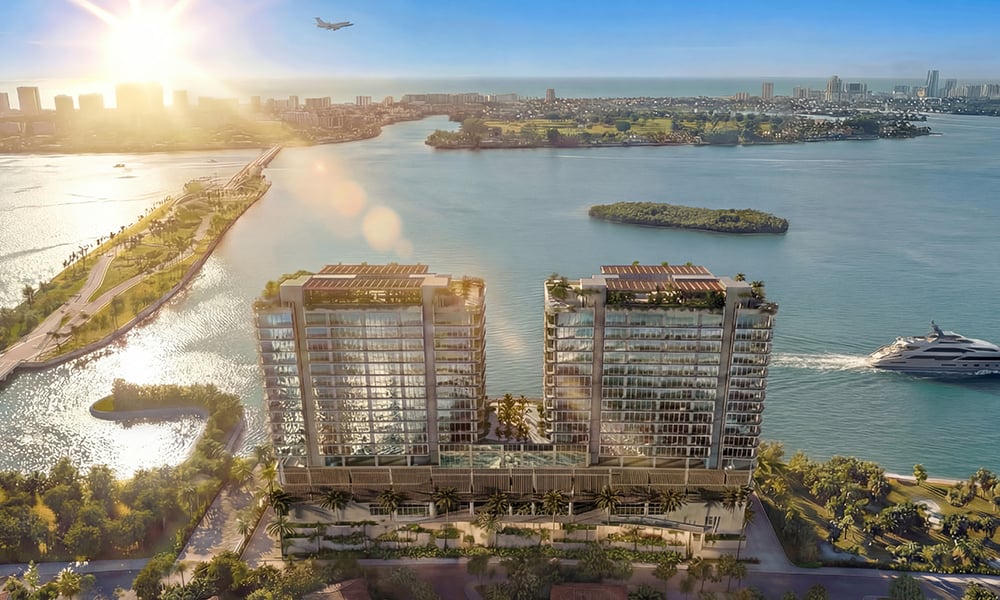
Continuum 12000 Sport & Wellness Residences
12000 North Bayshore Drive, North Miami, FL 33181Continuum 12000 brings a planned collection of 263 residences, bayfront villas, and penthouses to a four-acre waterfront site overlooking Indian Creek and Biscayne Bay. The fact sheet describes a 20-story glass tower and one- to three-bedroom homes spanning approximately 1,035–3,543 square feet, with 10-foot ceilings, floor-to-ceiling windows, and generous balconies. The residence specifications include large-format travertine porcelain floors, reverse-osmosis drinking-water filtration, cedar saunas, and Withings body scanners. Kitchens combine travertine islands, quartzite surfaces, European cabinetry, and integrated Sub-Zero/Wolf appliances, including a wine refrigerator. Primary bathrooms are described with Waterworks fixtures, marble, double vanities, rain showers, and soaking tubs where included. Continuum Company is identified with the project's lifestyle vision; the stated developer is 12000 Property Owners, LLC. The design team includes Kobi Karp, Paul Duesing Design Partners, and landscape designer Urban Robot. Plans, finishes, views, and inclusions remain subject to the developer's offering documents.
The planned Mermaid Club program encompasses approximately 150,000 square feet across sport, fitness, recovery, dining, and social spaces. An approximately 1.5-acre waterfront recreation area brings together sun decks, a floating yoga deck, watersports access, and private slips for yachts up to 90 feet. The fact sheet also outlines a saltwater pool, an approximately 4,200-square-foot fitness facility, two FULL SWING simulator suites, a pickleball court, and a multi-sport court. Hospitality offerings include concierge and wellness coordination, yacht and beach club memberships, a beach shuttle, and resident services, subject to current terms and inclusions.
The supplied fact sheet does not specify construction progress or delivery timing. Request the current developer update.