
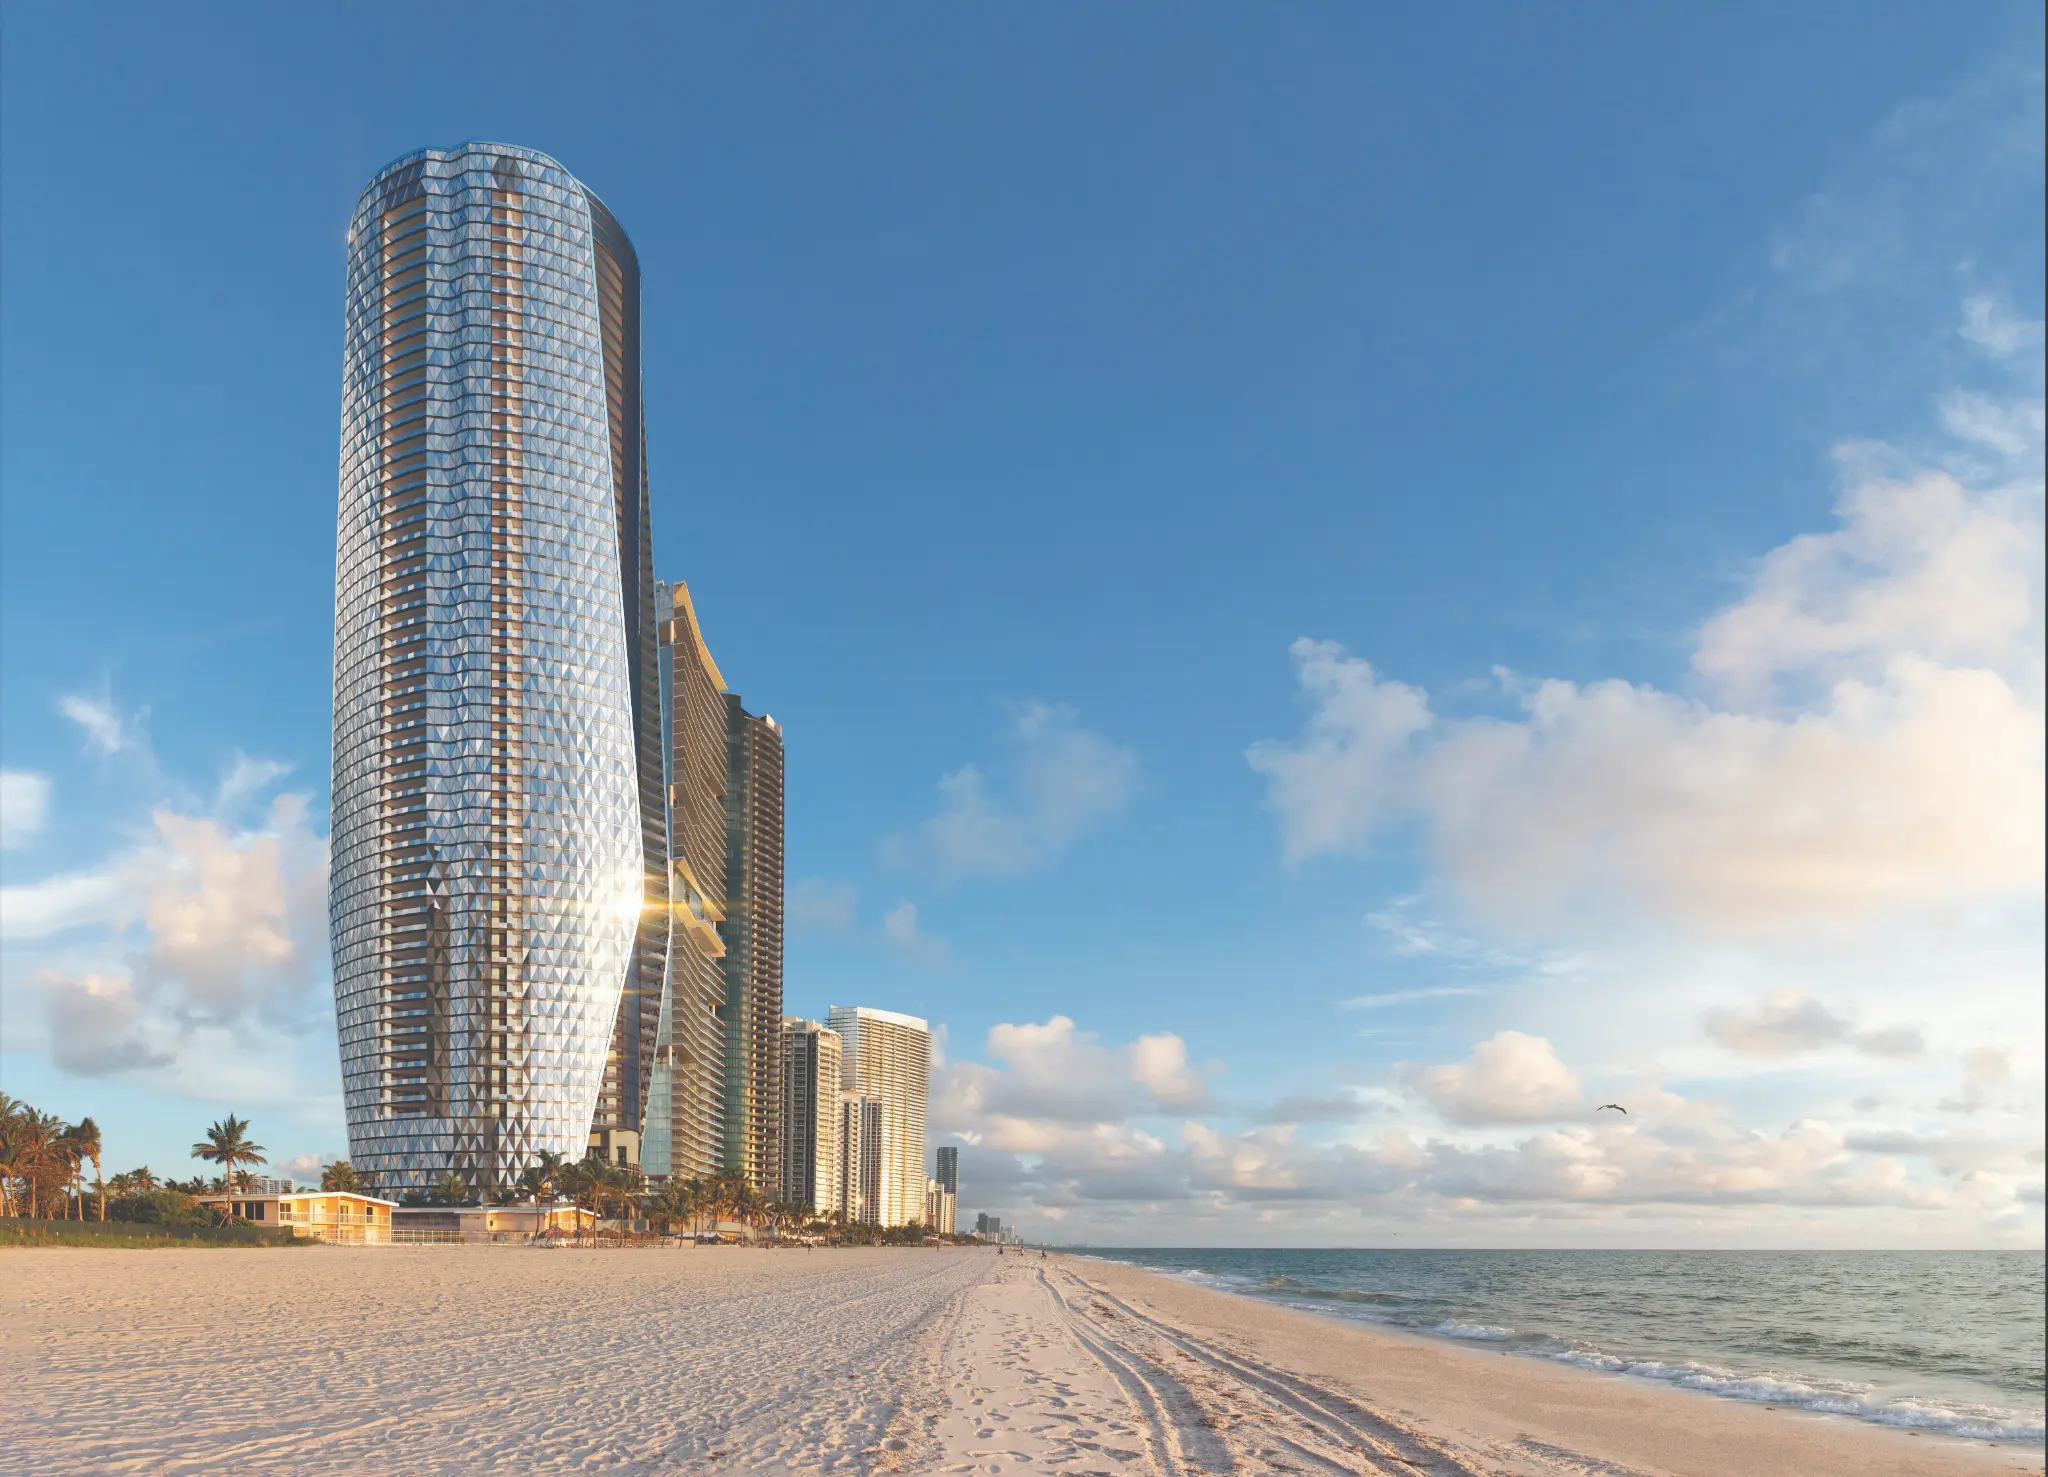
In Sunny Isles Beach, Bentley Residences is a 63-floor condominium with 216 homes. Its oceanfront parcel covers about 2.4 acres and has 200 feet of shoreline. The design team pairs Sieger Suarez Architects with Bentley Motors. A 749-foot-high tower uses glass and a diamond-inspired façade. On the Atlantic side, homes are described with water views across the ocean and Intracoastal. A dedicated three- or four-car garage is accessed by the Dezervator lift. Listed residential appointments include individual heated pools; terraces with outdoor cooking setups; separate elevator arrivals; Gaggenau-equipped kitchens; and main baths with sauna provisions. Clear heights are specified at 10 feet when conditions allow. The home program combines vertical access with outward-facing living spaces. These elements define its residential program.
Amenities total over twenty thousand square feet and are arranged on three floors. The planned shared spaces include a lobby dining venue, bar settings, a private dining room, theater, cigar lounge, salon, game room, children’s club, and pet spa. Outdoor offerings include a pool-and-spa deck at the ocean plus beach service. Fitness, yoga, and spa areas support the wellness program, while valet and concierge services are also identified. Together, these facilities provide separate settings for dining, recreation, relaxation, and arrivals.