
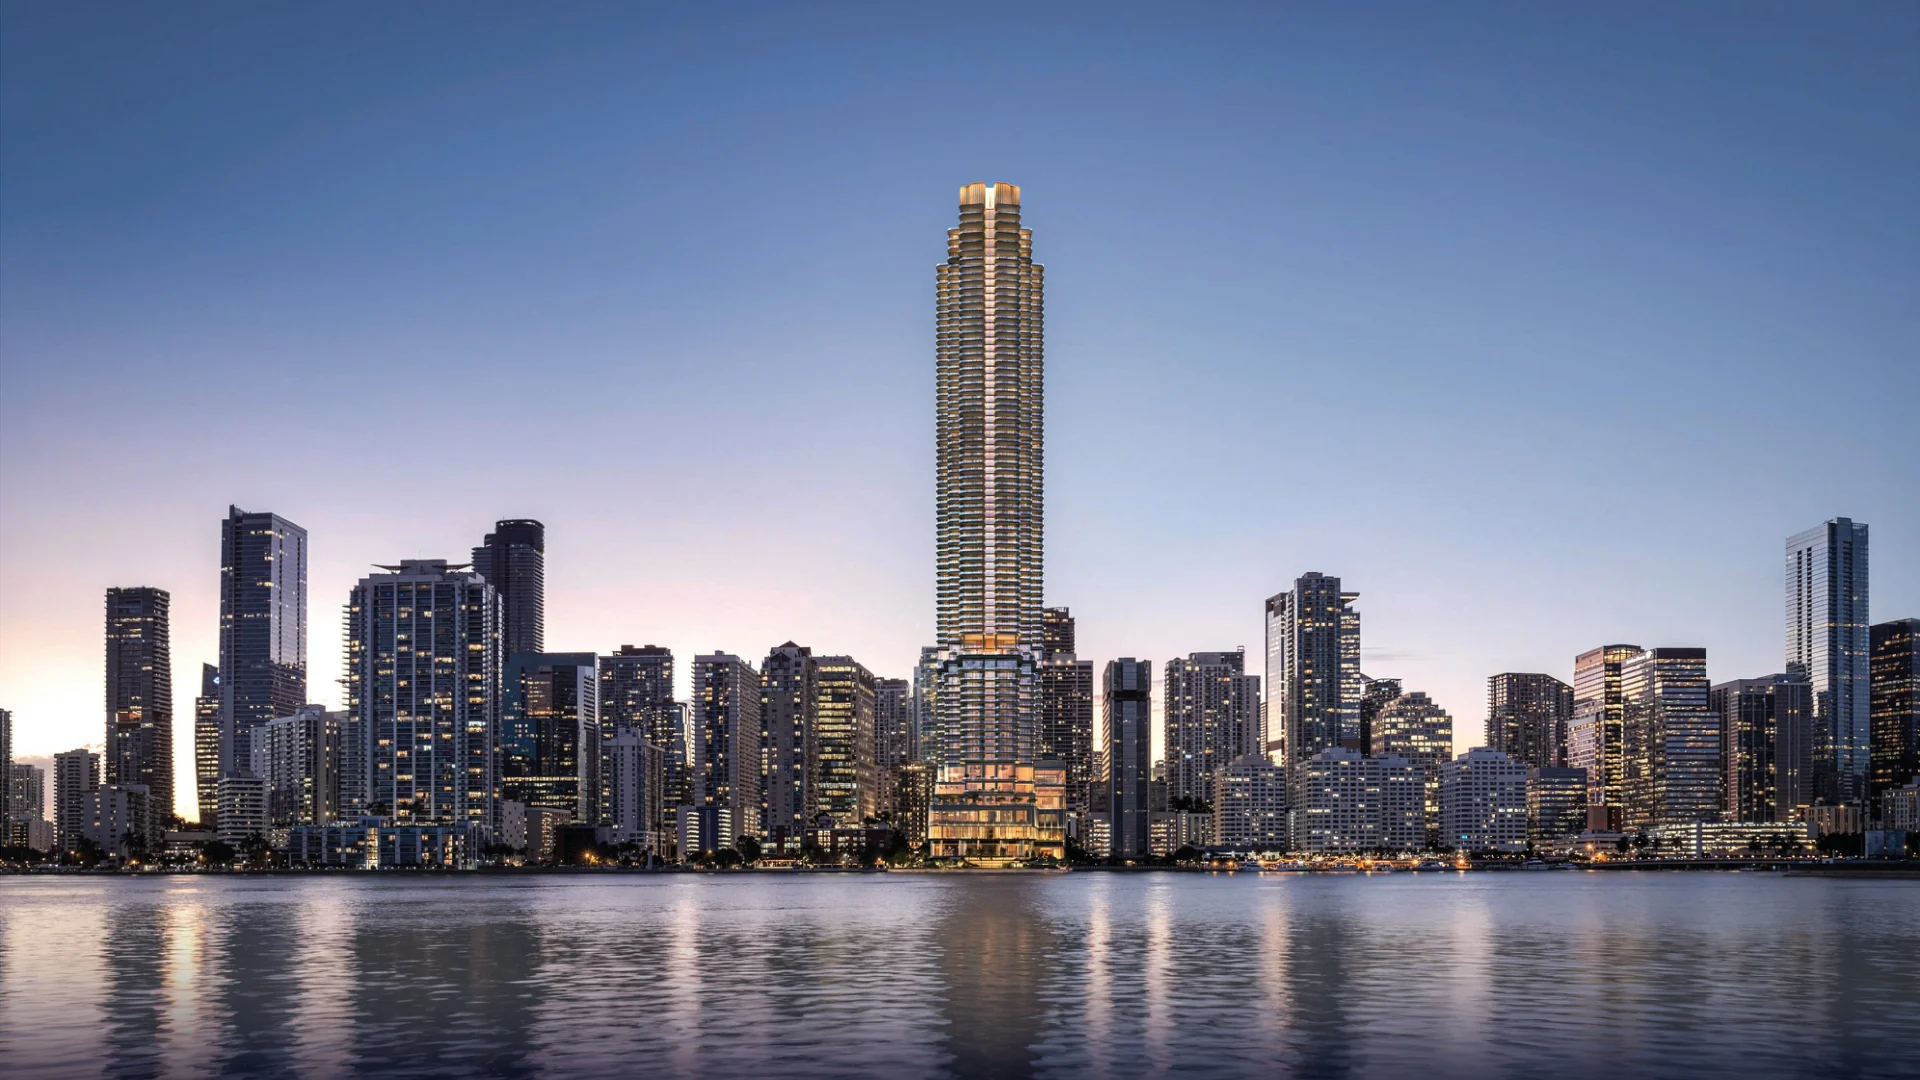
ATMA Residences Miami is a proposed waterfront residential and hospitality destination at 1111 Brickell Bay Drive. Its 296 residences are separate from a 146-key hotel, with homes on levels 21–79 of a planned 1,049-foot tower. Architecture is by SHoP Architects, interiors are by Studio Paolo Ferrari, and the development collaborators are Oak Row Equities and OKO Group. The residential collection includes one- through five-bedroom homes and two penthouses. Residents have their own arrival, lobby and amenities, while the wider property combines restaurants, event spaces, an adjacent marina and over 120,000 square feet devoted to sport and wellness. The indoor racquet club includes padel, tennis and squash courts, complemented by training studios and recovery facilities. Novak Djokovic is ATMA Global Partner. ATMA is a distinct brand associated with Aman Group; ownership should not be understood as an entitlement to Aman resort privileges. Selected one-bedroom residences start at $1.5M. Plans, services, pricing and availability are subject to the developer’s offering documents and may change.
Residence options include one-bedroom homes of 813–1,205 SF, four two-bedroom layouts, four three-bedroom layouts, and approximately 4,419-SF four-bedroom and 7,209-SF five-bedroom residences. The 3,758-SF three-bedroom option includes a den and 4.5 bathrooms. Eligible one- and two-bedroom residences may participate in an optional short-term hotel residence program if their owners choose; furniture packages are available. Program eligibility, agreements, fees and operating terms should be reviewed for the specific residence. Other rental permissions are on request. Two penthouses are offered, with their dimensions, pricing and specifications not yet released. Renderings illustrate proposed spaces, not guaranteed finishes or views.
A 1,049-foot tower is planned, with residences on levels 21–79. The overall story count, construction progress and delivery date are awaiting confirmation.
Project Summary
Residences
One- through five-bedroom homes and two penthouses; the 146 hotel keys are a separate component.
Sport & Wellness
The proposed program spans fitness, recovery and an indoor racquet club on levels 5–7.
Hotel Residence Program
Available for eligible one- and two-bedroom residences at the owner’s election, subject to program terms.