
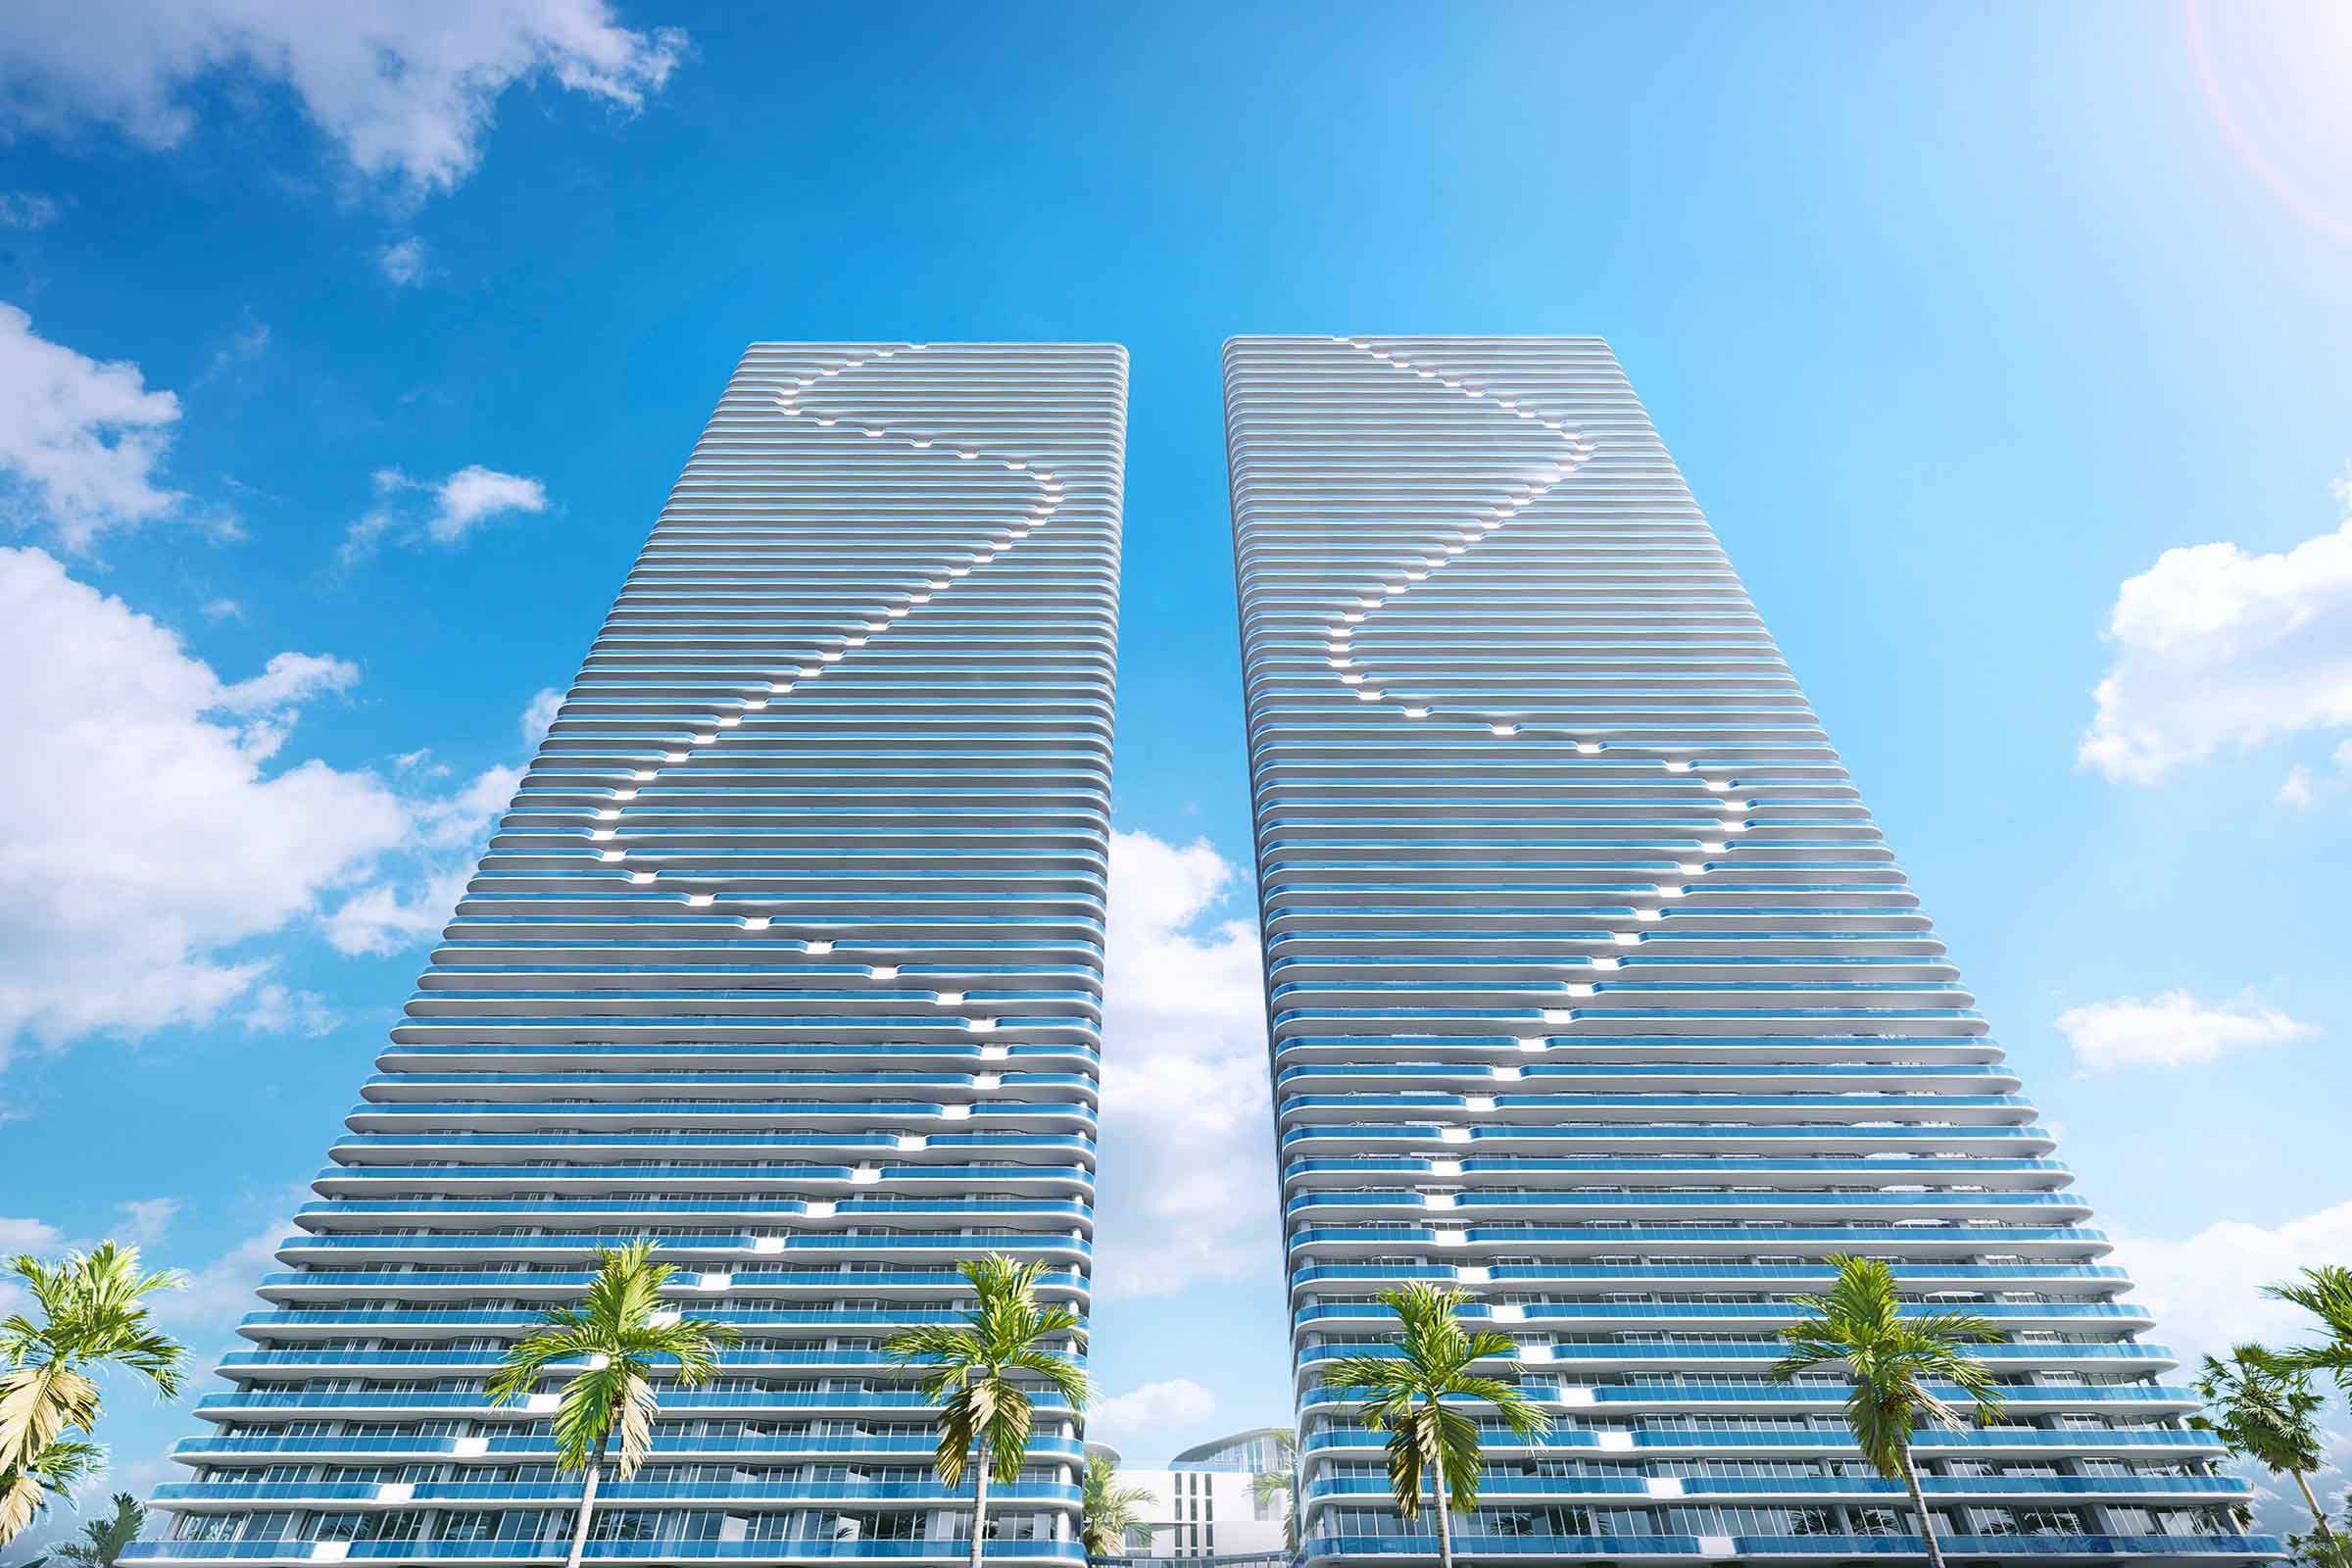
Aria Reserve is a two-building residential development on the Edgewater waterfront. The 62-level buildings face Biscayne Bay and were developed by Melo Group, with architecture by Arquitectonica, interiors by Morada Haute Design, and landscape design by ARQ GEO. Available home types extend from one through four bedrooms and include a dedicated work area. Stated interior sizes are approximately 1,059 to 3,187 square feet. Within the residence collections, the materials describe glazing that extends from floor to ceiling, private outdoor terraces, bedrooms with their own baths, and water-facing outlooks. Panoramic and Skyview homes are noted for layouts that reach across the building from east toward west. Together, these details frame a waterfront address organized around light, outdoor space, and bay or ocean sightlines.
The shared program is described as covering over two acres. It combines a waterfront walking route with access to boating support for marina users, kayaks, and paddleboards. Planned recreation includes pool settings, wellness and exercise areas, and courts for tennis, padel, and basketball. Residents also have spaces for focused work, children’s activities, and informal gatherings. These components place water access, active pursuits, and everyday indoor-outdoor use within the project’s amenity offering, as described in the fact sheet.